

Sign up to get new listings emailed daily! JOIN SIGN IN

Rockford, Illinois Homes & Real Estate For Sale
Cell: (815) 222-8800

Real Estate Agent Chad Pierce

Chad Pierce

Cell: (815) 222-8800
Rockford

Refine Search

1000 Spruce Street , Unit 1A, Glendale Heights, IL 60139

$170,000
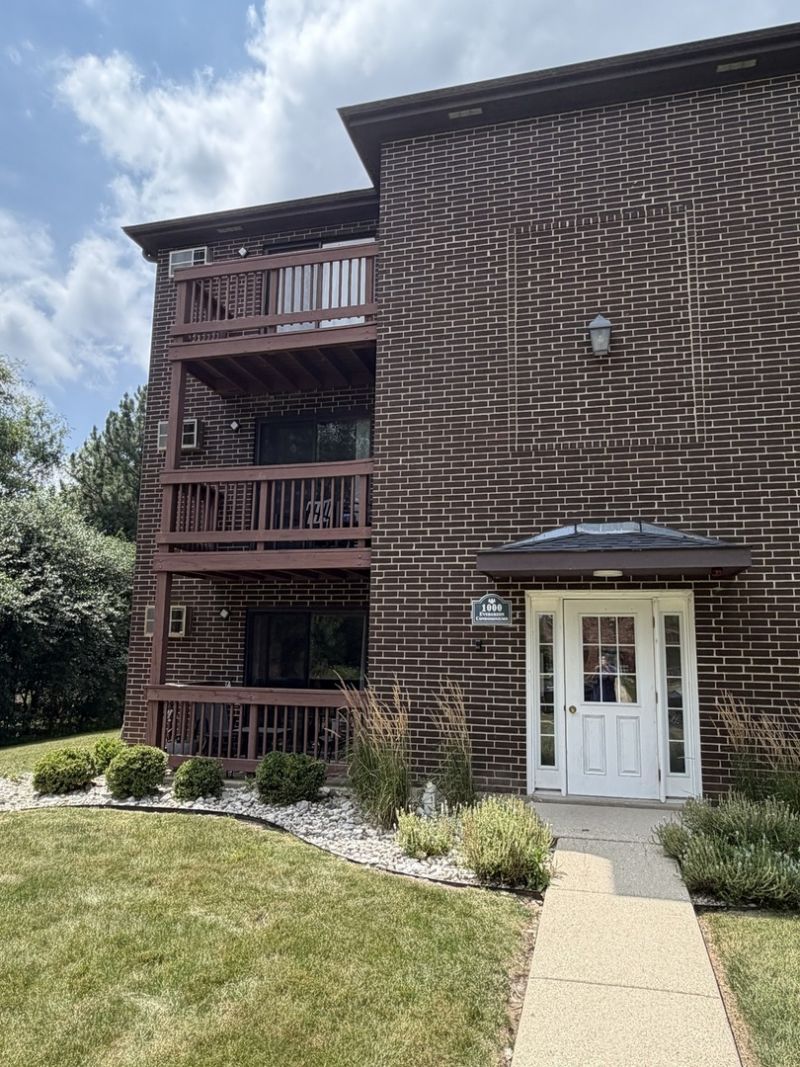
  • 1000 Spruce Street , Unit 1A, Glendale Heights, IL 60139 Main Photo

7 Total Photos [Click to View All]

New to the Market New
BEDS2 BATHS1 full SQUARE FEET817 MLS#12709585
STATUSNew PROPERTY TYPEResidential - Condominium SCHOOLDistrict 87

Property Description

Attention all Investors and Landlords. Looking for cashflow each month? This one has a long time tenant in place and is ready to go for you. Easy Peasy! Check Out this Rarely Available 2 Bedroom Condo in the Highly Rated and Desired Glen Ellyn School District 41 and 87! This is an end unit and is sought after for it's floor plan. 5 Large Closets -including a large linen closet, coat closet, bedroom closets and large 4'X4' walk in closet for all your storage needs. Laundry Room is just steps away too. You will appreciate the well cared for landscaping, common areas and hallways in addition to the well managed and healthy financial strength of the this HOA. Monthly HOA covers so much- Gas, Water, Sewer, Garbage, Parking, Common Insurance, Pool, Landscaping, and Snow Removal. HOA has outdoor pool too. Close to Shopping, Restaurants, Entertainment, Great Western Trail, Pace Bus Stop, I-355 and I-88 makes this hidden gem exactly where you want to be. Take a look today!

1000 Spruce Street , Unit 1A | MLS# 12709585

This condo located at 1000 Spruce Street , Unit 1A, Glendale Heights, IL 60139 is currently listed for sale with an asking price of $170,000. This property was built in 1989 and has 2 bedrooms and 1 full baths with 817 sq. ft. Spruce Street , Unit 1A is located within the District 87 school district. Search Glendale Heights real estate on cpierce.gogambino.com today.

Property Features

Property Type: Residential - Condominium
Basement: None
Cooling: Wall Unit(s)
Heating: Electric
Lot Size: CONDO
Stories: 3.0
Taxes: $3,113
Year Built: 1989

Feature Descriptions

Additional rooms: No additional rooms
Association Amenities: Bike Room/Bike Trails, Coin Laundry, Pool
Association Includes: Water, Gas, Parking, Insurance, Pool, Exterior Maintenance, Lawn Care, Scavenger, Snow Removal
Exterior: Brick
HOA Fee: 366/ Monthly
Lot Dimensions: CONDO
Parcel#: 0503211025
Parking: Unassigned, Off Street, Yes, Other
Pet Allowed: Cats OK, Dogs OK
Sewer: Public Sewer
Total Rooms: 5
Township: Bloomingdale
Water: Lake Michigan

Room Sizes

Bedroom 2: 11X11
Dining Room: 8X12
Kitchen: 11X10
Living Room: 12X17
Primary Bedroom: 10X15

Local Schools

High School: Glenbard West High School
Middle School: Hadley Junior High School
Elementary School: Churchill Elementary School
School District: District 87

Listed By / Shown By

Listed By

Agency Name: Keller Williams Premiere Properties
Agency Phone: 630-545-9860

Shown By

Agent Name: Chad Pierce
Agent Phone: Cell: (815) 222-8800
Agency Title: Gambino Realtors

IDX logo

Estimate Your Payment

Estimated Payment

$ 1,081.19 per month $772.19 Principal & Interest $259.42 Property Tax $49.58 Homeowner's Insurance

Change Payment Information

%
years/fixed
yearly
yearly (est.)
(Payments are an estimate and may vary by lender)

Disclaimer: All information deemed reliable but not guaranteed. All properties are subject to prior sale, change or withdrawal. Neither listing broker(s) or information provider(s) shall be responsible for any typographical errors, misinformation, misprints and shall be held totally harmless. Listing(s) information is provided for consumers personal, non-commercial use and may not be used for any purpose other than to identify prospective properties consumers may be interested in purchasing. Information on this site was last updated 07/22/2026. The listing information on this page last changed on 07/22/2026. The data relating to real estate for sale on this website comes in part from the Internet Data Exchange program of Delta Media Group MLS (last updated Wed 07/22/2026 12:04:20 AM EST) or MRED MLS (last updated Tue 07/21/2026 11:58:05 PM EST) or Rockford Board of Realtors (NWIAR) (last updated Tue 07/21/2026 10:17:21 PM EST) or Northern Illinois Commercial Association Realtors (last updated Tue 07/21/2026 2:10:06 PM EST). Real estate listings held by brokerage firms other than Gambino Realtors may be marked with the Internet Data Exchange logo and detailed information about those properties will include the name of the listing broker(s) when required by the MLS. All rights reserved.

Listing data and photos distributed by MLSGRID
Member Participants (and their affiliated licensees, if applicable) shall indicate on their websites that IDX information is provided exclusively for consumers’ personal non-commercial use, that it may not be used for any purpose other than to identify prospective properties consumers may be interested in purchasing, that the data is deemed reliable but is not guaranteed by MLS GRID, and that the use of the MLS GRID Data may be subject to an end user license agreement prescribed by the Member Participant’s applicable MLS if any and as amended from time to time. MLS GRID may, at its discretion, require use of other disclaimers as necessary to protect Member Participant, and/or their MLS from liability.
Based on information submitted to the MLS GRID. All data is obtained from various sources and may not have been verified by broker or MLS GRID. Supplied Open House Information is subject to change without notice. All information should be independently reviewed and verified for accuracy. Properties may or may not be listed by the office/agent presenting the information.


Privacy Policy / DMCA Notice / ADA Accessibility