

Sign up to get new listings emailed daily! JOIN SIGN IN

Rockford, Illinois Homes & Real Estate For Sale
Cell: (815) 222-8800

Real Estate Agent Chad Pierce

Chad Pierce

Cell: (815) 222-8800
Rockford

Refine Search

120 Elmwood Place, Sandwich, IL 60548

$390,000
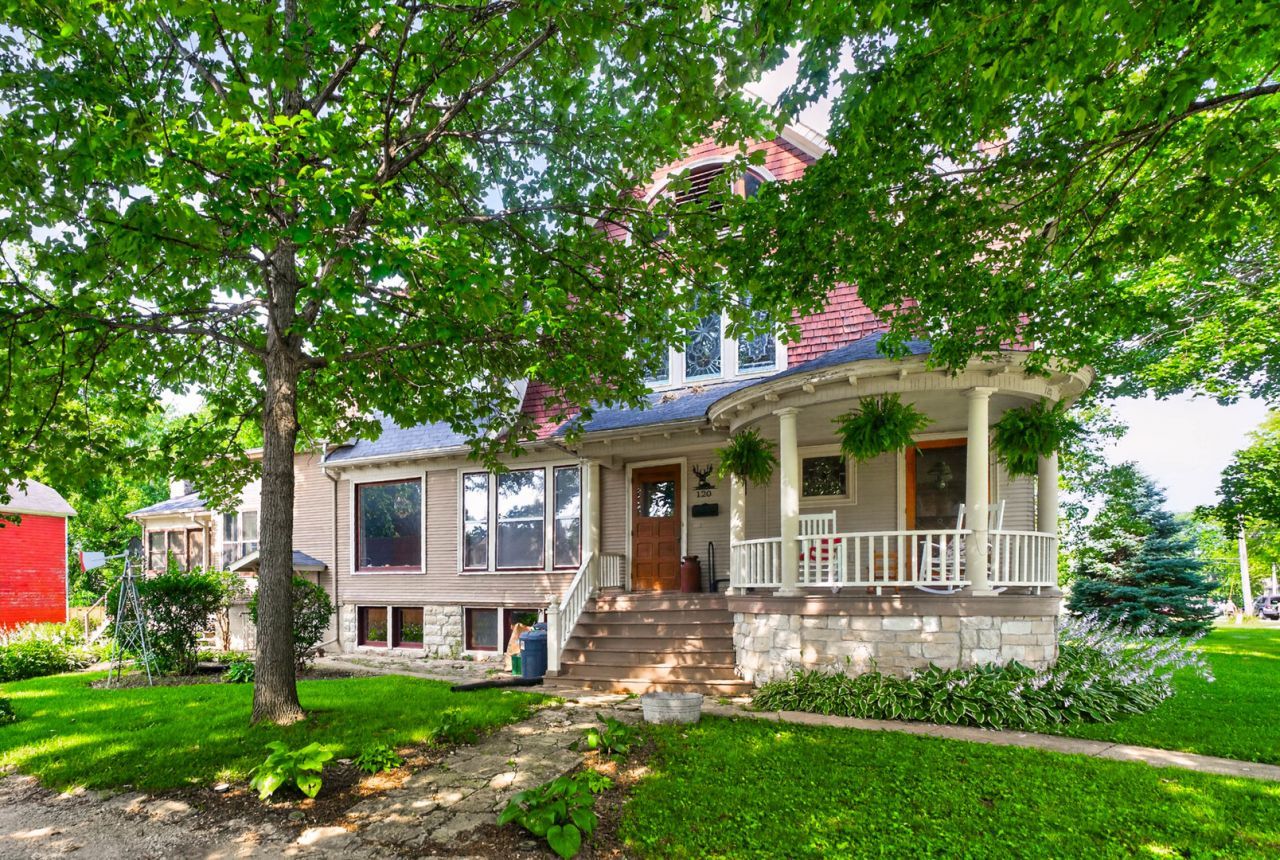
  • 120 Elmwood Place, Sandwich, IL 60548 Main Photo

71 Total Photos [Click to View All]

Active
BEDS5 BATHS3 full SQUARE FEET3,334 MLS#12699145
STATUSActive PROPERTY TYPEResidential - Single Family SCHOOLDistrict 430

Property Description

Step inside this remarkable Dutch Revival home, situated on a picturesque half-acre lot and originally built in the late 1800s for the town physician, Dr. J.C. David. Designed by renowned Swedish-American architect and contractor C.A. Swanson, this one-of-a-kind property is filled with timeless craftsmanship and architectural details rarely found today. From the moment you enter, you're welcomed by a grand foyer featuring a stunning marble fireplace, an elegant staircase, and beautiful leaded and stained-glass windows. Original quarter-sawn red oak and white pine floors, intricate woodwork, and gorgeous chandeliers showcase the home's historic character throughout. The main floor offers a beautifully renovated full bathroom that blends modern updates with the home's original charm. The breathtaking library is a true showpiece, complete with custom built-in bookshelves, a fireplace, and a large pocket door. A spacious main-floor bedroom provides the perfect space for a home office, guest room, or additional living area. The kitchen flows seamlessly into the family room, creating a functional layout ideal for everyday living and entertaining. At the rear of the home, an inviting sitting room with its own fireplace adds even more warmth and character. Upstairs, you'll find five generously sized bedrooms, several adorned with stunning vintage wallpaper, along with a charming full bathroom featuring functional built-in cabinetry that complements the home's historic appeal. Outside, the beautifully maintained gardens and mature grapevines create the feeling of a private vineyard-the current owners have even made homemade grape jelly from the vines. The reinforced barn offers endless possibilities for storage, a workshop, hobby space, or vehicle parking. Thoughtfully maintained and updated, recent improvements include commercial-grade B-PEX plumbing throughout much of the home, updated basement windows, repaired front gutters, regularly serviced furnace, new sanitary lines to the kitchen and main-floor bathroom, brand-new washer and dryer, updated stove, oven, and dishwasher, a new kitchen faucet, new basement lighting, updated attic fan & outlet, and a recently swept chimney in the back room fireplace. This extraordinary home offers the perfect balance of historic elegance, thoughtful updates, and timeless craftsmanship; an opportunity to own a true piece of local history.

120 Elmwood Place | MLS# 12699145

This single family home located at 120 Elmwood Place, Sandwich, IL 60548 is currently listed for sale with an asking price of $390,000. This property was built in 1895 and has 5 bedrooms and 3 full baths with 3334 sq. ft. Elmwood Place is located within the District 430 school district. Search Sandwich real estate on cpierce.gogambino.com today.

Property Features

Property Type: Residential - Single Family
Basement: Yes
Basement: Unfinished, Daylight, Partial
Cooling: Central Air
Fireplaces: 4
Garage: 3
Heating: Natural Gas, Forced Air
Lot Size: 0.45 Acres
Roof Type: Asphalt, Shake
Taxes: $7,379
Year Built: 1895

Amenities

1st Floor Bedroom
In-Law Floorplan
1st Floor Full Bath
Built-in Features
Walk-In Closet(s)
Bookcases
High Ceilings
Historic/Period Mlwk
Open Floorplan
Separate Dining Room

Feature Descriptions

Additional rooms: Loft, Attic, Nursery, Heated Sun Room, Enclosed Porch Heated, Bedroom 5
Additional Structures: Workshop, Barn(s)
Appliances: Range, Refrigerator
Association Includes: None
Bath Features: Soaking Tub
Dining Room: Separate
Exterior: Cedar, Plaster
Fireplace: Wood Burning, Decorative, More than one
Fireplace Location(s): Living Room, Den/Library, Dining Room
Lot: Mature Trees, Garden
Lot Dimensions: 100X200
Other Equipment: CO Detectors, Water Heater-Gas
Parcel#: 1926477011
Parking: Gravel, Garage Door Opener, Yes, Garage Owned, Detached, Garage
Sewer: Public Sewer
Total Rooms: 14
Township: Sandwich
Water: Public

Room Sizes

Loft: 17X9
Attic: 38X31
Nursery: 13X9
Heated Sun Room: 14X6
Enclosed Porch Heated: 16X15
Bedroom 5: 20X9
Bedroom 2: 22X10
Bedroom 3: 14X13
Bedroom 4: 13X9
Dining Room: 25X15
Family Room: 16X14
Kitchen: 14X12
Laundry: 10X10
Living Room: 17X12
Primary Bedroom: 13X12

Local Schools

High School: Sandwich Community High School
Middle School: Sandwich Middle School
Elementary School: W W Woodbury Elementary School
School District: District 430

Listed By / Shown By

Listed By

Agency Name: Hometown Realty Group
Agency Phone: 815-991-9293

Shown By

Agent Name: Chad Pierce
Agent Phone: Cell: (815) 222-8800
Agency Title: Gambino Realtors

IDX logo

Estimate Your Payment

Estimated Payment

$ 2,500.17 per month $1,771.50 Principal & Interest $614.92 Property Tax $113.75 Homeowner's Insurance

Change Payment Information

%
years/fixed
yearly
yearly (est.)
(Payments are an estimate and may vary by lender)

Disclaimer: All information deemed reliable but not guaranteed. All properties are subject to prior sale, change or withdrawal. Neither listing broker(s) or information provider(s) shall be responsible for any typographical errors, misinformation, misprints and shall be held totally harmless. Listing(s) information is provided for consumers personal, non-commercial use and may not be used for any purpose other than to identify prospective properties consumers may be interested in purchasing. Information on this site was last updated 07/22/2026. The listing information on this page last changed on 07/22/2026. The data relating to real estate for sale on this website comes in part from the Internet Data Exchange program of Delta Media Group MLS (last updated Wed 07/22/2026 12:04:20 AM EST) or MRED MLS (last updated Tue 07/21/2026 11:58:05 PM EST) or Rockford Board of Realtors (NWIAR) (last updated Tue 07/21/2026 10:17:21 PM EST) or Northern Illinois Commercial Association Realtors (last updated Tue 07/21/2026 2:10:06 PM EST). Real estate listings held by brokerage firms other than Gambino Realtors may be marked with the Internet Data Exchange logo and detailed information about those properties will include the name of the listing broker(s) when required by the MLS. All rights reserved.

Listing data and photos distributed by MLSGRID
Member Participants (and their affiliated licensees, if applicable) shall indicate on their websites that IDX information is provided exclusively for consumers’ personal non-commercial use, that it may not be used for any purpose other than to identify prospective properties consumers may be interested in purchasing, that the data is deemed reliable but is not guaranteed by MLS GRID, and that the use of the MLS GRID Data may be subject to an end user license agreement prescribed by the Member Participant’s applicable MLS if any and as amended from time to time. MLS GRID may, at its discretion, require use of other disclaimers as necessary to protect Member Participant, and/or their MLS from liability.
Based on information submitted to the MLS GRID. All data is obtained from various sources and may not have been verified by broker or MLS GRID. Supplied Open House Information is subject to change without notice. All information should be independently reviewed and verified for accuracy. Properties may or may not be listed by the office/agent presenting the information.


Privacy Policy / DMCA Notice / ADA Accessibility