

Sign up to get new listings emailed daily! JOIN SIGN IN

Rockford, Illinois Homes & Real Estate For Sale
Cell: (815) 222-8800

Real Estate Agent Chad Pierce

Chad Pierce

Cell: (815) 222-8800
Rockford

Refine Search

1633 N Wolcott Avenue , Chicago, IL 60622

$1,900,000
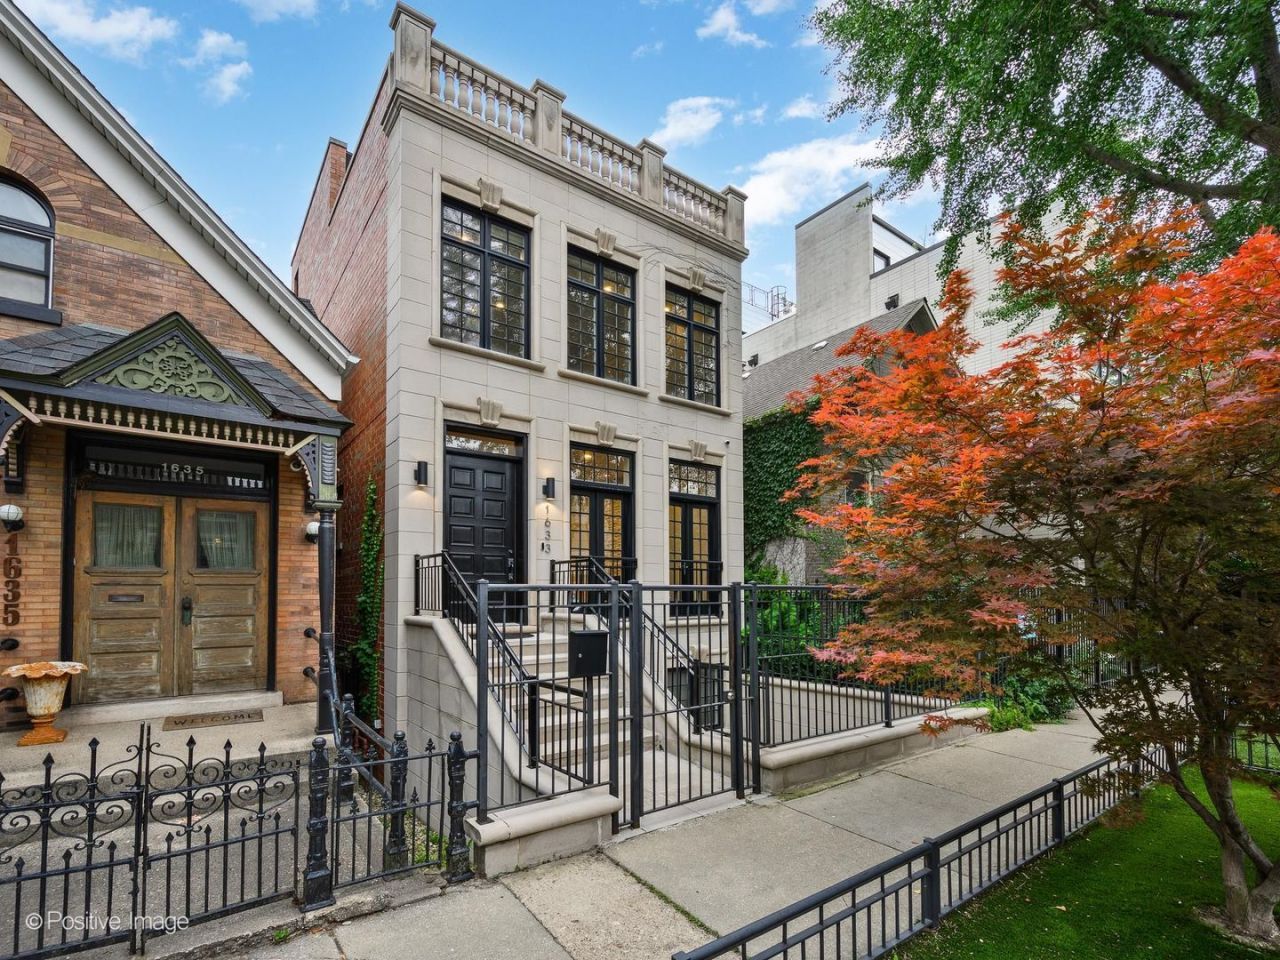
  • 1633 N Wolcott Avenue , Chicago, IL 60622 Main Photo

42 Total Photos [Click to View All]

New to the Market New
BEDS5 BATHS3 full 1 partial SQUARE FEET4,000 MLS#12713201
STATUSNew PROPERTY TYPEResidential - Single Family SCHOOLDistrict 299

Property Description

Stunning limestone residence offering over 4,000 sq. ft. of luxurious living space. This exceptional home features 5 bedrooms and 3.5 baths, highlighted by sophisticated finishes throughout, including soaring ceilings, crown molding, two fireplaces, a wet bar, and exquisite stained hardwood flooring throughout the main living area, with radiant floors on the basement level. The gourmet kitchen is appointed with custom White wood cabinetry, quartz countertops, and premium Viking appliances. The lavish primary suite includes a spa-inspired bath with a steam shower, body sprays, soaking tub, and dual vanities. Enjoy outdoor living with three private decks, including an updated pergola above the 2-car garage. Just steps from the Six Corners of Wicker Park, this home offers an unbeatable walkable lifestyle with boutique shopping, acclaimed restaurants, cafes, nightlife, The 606 Trail, the CTA Blue Line, and easy access to downtown Chicago. Wicker Park is one of Chicago's most sought-after neighborhoods, known for its historic charm, vibrant arts scene, and beautiful parks.

1633 N Wolcott Avenue | MLS# 12713201

This single family home located at 1633 N Wolcott Avenue , Chicago, IL 60622 is currently listed for sale with an asking price of $1,900,000. This property has 5 bedrooms and 3 full and 1 partial baths with 4000 sq. ft. N Wolcott Avenue is located within the District 299 school district. Search Chicago real estate on cpierce.gogambino.com today.

Upcoming Open Houses

Open House Saturday July 25th, 11:00am - 1:00pm
Open House Sunday July 26th, 12:00pm - 2:00pm

Property Features

Property Type: Residential - Single Family
Basement: Yes
Basement: Finished, Full, Daylight
Cooling: Central Air, Zoned
Fireplaces: 2
Garage: 2
Heating: Natural Gas
Lot Size: 0.07 Acres
Roof Type: Rubber
Taxes: $31,997

Amenities

Vaulted Ceiling(s)
Built-in Features
Walk-In Closet(s)
Pantry

Feature Descriptions

Additional rooms: Bedroom 5
Appliances: Range, Microwave, Dishwasher, Refrigerator, Bar Fridge, Washer, Dryer, Disposal
Association Includes: None
Bath Features: Separate Shower, Double Sink, Soaking Tub
Dining Room: Combined w/ LivRm
Exterior: Brick, Limestone
Laundry: Upper Level, In Unit, Laundry Closet, Multiple Locations
Lot Dimensions: 24x121
Other Equipment: Security System, Intercom, Ceiling Fan(s), Sump Pump
Parcel#: 14314260130000
Parking: Garage Door Opener, Yes, Garage Owned, Detached, Garage
Security: yes
Sewer: Public Sewer
Total Rooms: 9
Township: West Chicago
Water: Lake Michigan

Room Sizes

Bedroom 5: 12X10
Bedroom 2: 16X11
Bedroom 3: 10X13
Bedroom 4: 12X11
Dining Room: 13X15
Family Room: 16X13
Kitchen: 16X14
Laundry: 5X7
Living Room: 16X17
Primary Bedroom: 17X27

Local Schools

School District: District 299

Listed By / Shown By

Listed By

Agency Name: Compass
Agency Phone: 773-466-7150

Shown By

Agent Name: Chad Pierce
Agent Phone: Cell: (815) 222-8800
Agency Title: Gambino Realtors

IDX logo

Estimate Your Payment

Estimated Payment

$ 11,850.98 per month $8,630.39 Principal & Interest $2,666.42 Property Tax $554.17 Homeowner's Insurance

Change Payment Information

%
years/fixed
yearly
yearly (est.)
(Payments are an estimate and may vary by lender)

Disclaimer: All information deemed reliable but not guaranteed. All properties are subject to prior sale, change or withdrawal. Neither listing broker(s) or information provider(s) shall be responsible for any typographical errors, misinformation, misprints and shall be held totally harmless. Listing(s) information is provided for consumers personal, non-commercial use and may not be used for any purpose other than to identify prospective properties consumers may be interested in purchasing. Information on this site was last updated 07/22/2026. The listing information on this page last changed on 07/22/2026. The data relating to real estate for sale on this website comes in part from the Internet Data Exchange program of Delta Media Group MLS (last updated Wed 07/22/2026 12:04:20 AM EST) or MRED MLS (last updated Tue 07/21/2026 11:58:05 PM EST) or Rockford Board of Realtors (NWIAR) (last updated Tue 07/21/2026 10:17:21 PM EST) or Northern Illinois Commercial Association Realtors (last updated Tue 07/21/2026 2:10:06 PM EST). Real estate listings held by brokerage firms other than Gambino Realtors may be marked with the Internet Data Exchange logo and detailed information about those properties will include the name of the listing broker(s) when required by the MLS. All rights reserved.

Listing data and photos distributed by MLSGRID
Member Participants (and their affiliated licensees, if applicable) shall indicate on their websites that IDX information is provided exclusively for consumers’ personal non-commercial use, that it may not be used for any purpose other than to identify prospective properties consumers may be interested in purchasing, that the data is deemed reliable but is not guaranteed by MLS GRID, and that the use of the MLS GRID Data may be subject to an end user license agreement prescribed by the Member Participant’s applicable MLS if any and as amended from time to time. MLS GRID may, at its discretion, require use of other disclaimers as necessary to protect Member Participant, and/or their MLS from liability.
Based on information submitted to the MLS GRID. All data is obtained from various sources and may not have been verified by broker or MLS GRID. Supplied Open House Information is subject to change without notice. All information should be independently reviewed and verified for accuracy. Properties may or may not be listed by the office/agent presenting the information.


Privacy Policy / DMCA Notice / ADA Accessibility