

Sign up to get new listings emailed daily! JOIN SIGN IN

Rockford, Illinois Homes & Real Estate For Sale
Cell: (815) 222-8800

Real Estate Agent Chad Pierce

Chad Pierce

Cell: (815) 222-8800
Rockford

Refine Search

278 W Prestwick Street , Palatine, IL 60067

$2,100,000
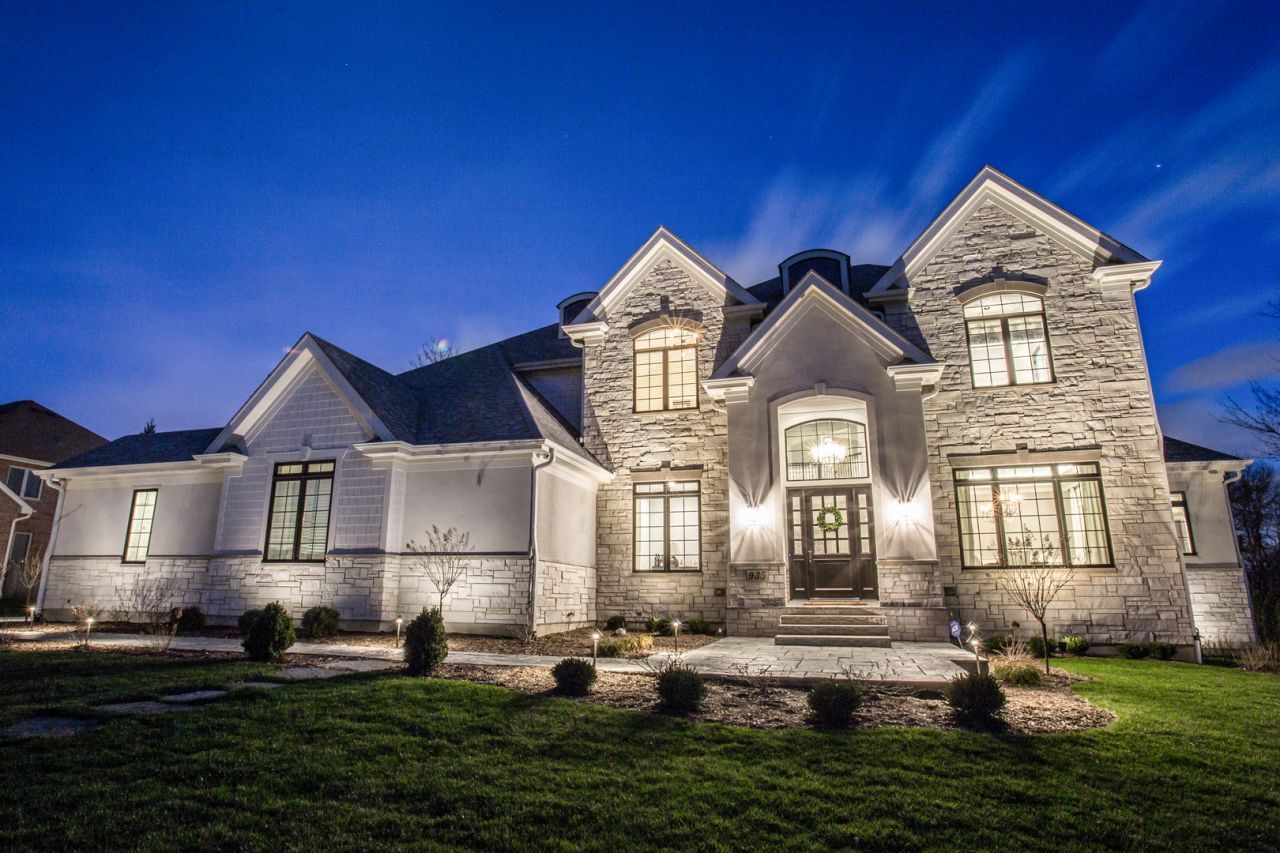
  • 278 W Prestwick Street , Palatine, IL 60067 Main Photo

15 Total Photos [Click to View All]

New to the Market New
BEDS4 BATHS4 full 1 partial SQUARE FEET4,400 MLS#12711826
STATUSNew PROPERTY TYPEResidential - Single Family SCHOOLDistrict 211

Property Description

The last lot has been released!!! Welcome to The Estates at Arcadia by GWR Builders, featuring (6) new CUSTOM homes within walking distance to FREMD HIGH SCHOOL and PLEASANT HILL ELEMENTARY. This listing is one custom plan available for construction. Homesites vary in depth, but all are 100 ft wide. (2) homes will face Michigan Ave., (2) homes will face north on the newly completed Prestwick St., and (2) homes will face south along Prestwick as well. The final homesite released is homesite #5. Homes to be built will have minimum sq ft requirements. These new custom homes will be built right between two existing new home communities featuring 26 newer homes. The listing broker is the builder. Construction on (4) of the new custom residences is underway. This is a truly unique opportunity that does not come along often. Hurry...(5) homesites have already been claimed!

278 W Prestwick Street | MLS# 12711826

This single family home located at 278 W Prestwick Street , Palatine, IL 60067 is currently listed for sale with an asking price of $2,100,000. This property was built in 2026 and has 4 bedrooms and 4 full and 1 partial baths with 4400 sq. ft. W Prestwick Street is located within the District 211 school district. Search Palatine real estate on cpierce.gogambino.com today.

Property Features

Property Type: Residential - Single Family
Basement: Yes
Basement: Finished, Full
Cooling: Central Air
Garage: 3
Heating: Natural Gas
Lot Size: 0.38 Acres
Roof Type: Asphalt
Year Built: 2026

Amenities

Cathedral Ceiling(s)
Dry Bar
1st Floor Full Bath
Walk-In Closet(s)
Open Floorplan
Separate Dining Room
Pantry

Feature Descriptions

Additional rooms: Sitting Room, Office, Study, Foyer, Mud Room
Appliances: Humidifier
Association Includes: None
Bath Features: Separate Shower, Double Sink, Soaking Tub
Exterior: Brk/Stn Veneer Frnt, Combination
Laundry: Upper Level, Gas Dryer Hookup
Lot Dimensions: 100X165
Other Equipment: Sump Pump
Parcel#: 02224060250000
Parking: Garage Door Opener, Garage, Yes, Garage Owned, Attached
Sewer: Public Sewer
Total Rooms: 10
Township: Palatine
Water: Lake Michigan

Room Sizes

Sitting Room: 10X11
Office: 12X16
Study: 13X13
Foyer: 9X12
Mud Room: 7X15
Bedroom 2: 16X12
Bedroom 3: 14X15
Bedroom 4: 16X13
Dining Room: 13X13
Family Room: 21X18
Kitchen: 17X16
Laundry: 9X12
Primary Bedroom: 20X18

Local Schools

High School: Wm Fremd High School
Middle School: Plum Grove Middle School
Elementary School: Pleasant Hill Elementary School
School District: District 211

Listed By / Shown By

Listed By

Agency Name: ARNI Realty Incorporated
Agency Phone: 847-699-8177

Shown By

Agent Name: Chad Pierce
Agent Phone: Cell: (815) 222-8800
Agency Title: Gambino Realtors

IDX logo

Estimate Your Payment

Estimated Payment

$ 10,151.36 per month $9,538.86 Principal & Interest $0.00 Property Tax (data not provided by mls) $612.50 Homeowner's Insurance

Change Payment Information

%
years/fixed
yearly
yearly (est.)
(Payments are an estimate and may vary by lender)

Disclaimer: All information deemed reliable but not guaranteed. All properties are subject to prior sale, change or withdrawal. Neither listing broker(s) or information provider(s) shall be responsible for any typographical errors, misinformation, misprints and shall be held totally harmless. Listing(s) information is provided for consumers personal, non-commercial use and may not be used for any purpose other than to identify prospective properties consumers may be interested in purchasing. Information on this site was last updated 07/21/2026. The listing information on this page last changed on 07/21/2026. The data relating to real estate for sale on this website comes in part from the Internet Data Exchange program of Delta Media Group MLS (last updated Tue 07/21/2026 1:15:16 AM EST) or MRED MLS (last updated Tue 07/21/2026 1:07:57 AM EST) or Rockford Board of Realtors (NWIAR) (last updated Mon 07/20/2026 10:16:07 PM EST) or Northern Illinois Commercial Association Realtors (last updated Mon 07/20/2026 2:10:14 PM EST). Real estate listings held by brokerage firms other than Gambino Realtors may be marked with the Internet Data Exchange logo and detailed information about those properties will include the name of the listing broker(s) when required by the MLS. All rights reserved.

Listing data and photos distributed by MLSGRID
Member Participants (and their affiliated licensees, if applicable) shall indicate on their websites that IDX information is provided exclusively for consumers’ personal non-commercial use, that it may not be used for any purpose other than to identify prospective properties consumers may be interested in purchasing, that the data is deemed reliable but is not guaranteed by MLS GRID, and that the use of the MLS GRID Data may be subject to an end user license agreement prescribed by the Member Participant’s applicable MLS if any and as amended from time to time. MLS GRID may, at its discretion, require use of other disclaimers as necessary to protect Member Participant, and/or their MLS from liability.
Based on information submitted to the MLS GRID. All data is obtained from various sources and may not have been verified by broker or MLS GRID. Supplied Open House Information is subject to change without notice. All information should be independently reviewed and verified for accuracy. Properties may or may not be listed by the office/agent presenting the information.


Privacy Policy / DMCA Notice / ADA Accessibility