

Sign up to get new listings emailed daily! JOIN SIGN IN

Rockford, Illinois Homes & Real Estate For Sale
Cell: (815) 222-8800

Real Estate Agent Chad Pierce

Chad Pierce

Cell: (815) 222-8800
Rockford

3 Seneca Drive , Montgomery, IL 60538

$335,000
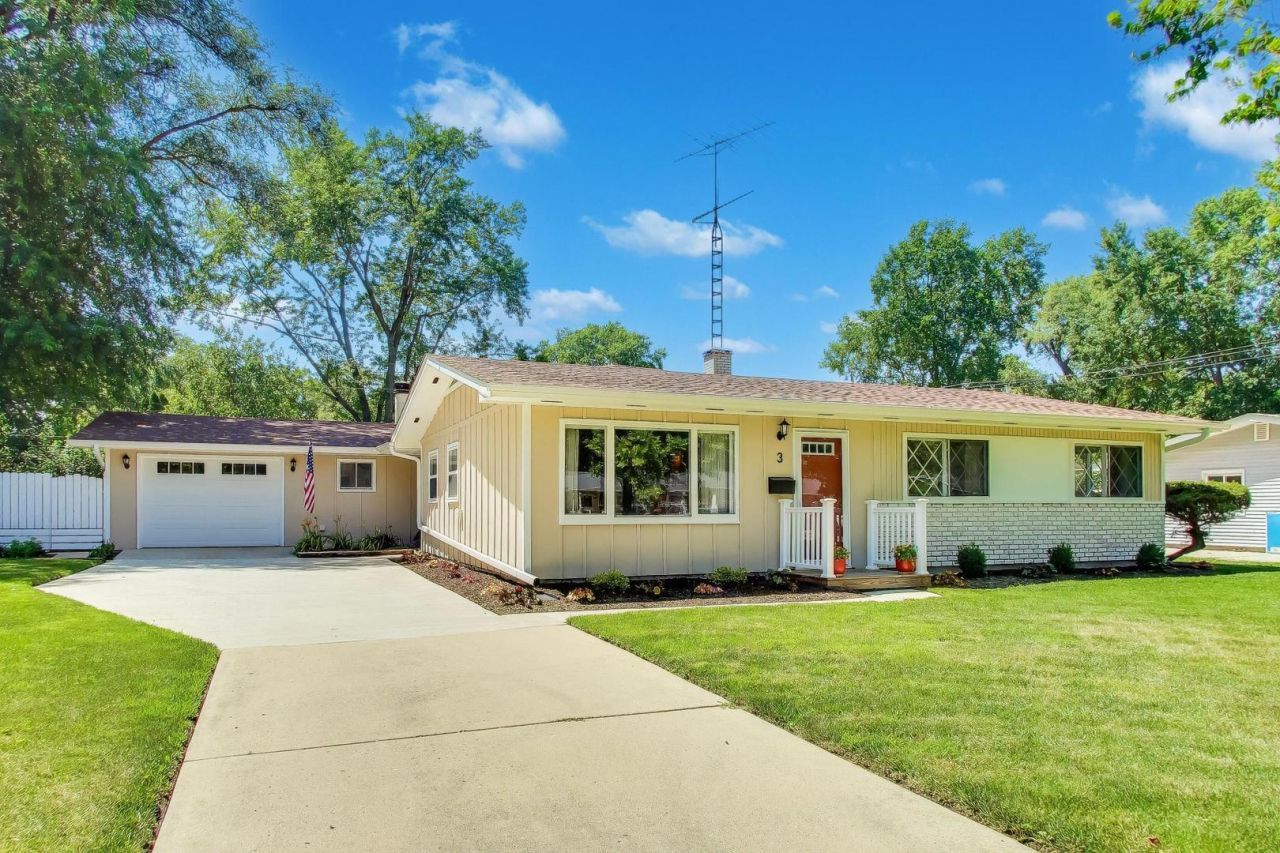
  • 3 Seneca Drive , Montgomery, IL 60538 Main Photo

29 Total Photos [Click to View All]

New to the Market New
BEDS3 BATHS1 full SQUARE FEET2,058 MLS#12698587
STATUSNew PROPERTY TYPEResidential - Single Family SUBDIVISIONBoulder Hill SCHOOLDistrict 308

Property Description

Welcome home to this charming 3-bedroom, 1-bath Ranch in the desirable Boulder Hill subdivision! Pride of ownership as the same owner was here for over 40 years. Offering convenient one-level living, this home features a spacious addition off the kitchen that creates the perfect family room. Mud Room Cubbies located in versatile room connecting to the attached 1-car garage-ideal for a home office, playroom, hobbyist or workout area. 3 bedrooms and great storage. The living room is bright with large window overlooking front yard. Kitchen features a pass through to the dinning area. Plenty of counter space with Newer SS Fridge. The fully fenced backyard offers privacy and room to relax, and entertain, while the professionally landscaped yard provides beautiful curb appeal. A long driveway offers plenty of additional parking beyond the attached 1 car garage. Situated on a picturesque tree-lined street with sidewalks, this home offers easy access to shopping, dining, parks, schools, and major expressways for a convenient commute. A wonderful opportunity to make this well-maintained ranch your own! New Roof in 2025 and New painting on deck and WHOLE house 2026.

3 Seneca Drive | MLS# 12698587

This single family home located at 3 Seneca Drive , Montgomery, IL 60538 is currently listed for sale with an asking price of $335,000. This property was built in 1960 and has 3 bedrooms and 1 full baths with 2058 sq. ft. Seneca Drive is located in the Boulder Hill subdivision within the District 308 school district. Search Boulder Hill real estate on cpierce.gogambino.com today.

Upcoming Open Houses

Open House Thursday July 23rd, 4:00am - 6:00pm

Property Features

Property Type: Residential - Single Family
Basement: None
Cooling: Central Air
Fireplaces: 1
Garage: 1
Heating: Natural Gas, Forced Air, Zoned
Home Style: Ranch
Lot Size: 123.4x73x118.6x79
Taxes: $3,553
Year Built: 1960

Amenities

Built-in Features
Walk-In Closet(s)
Bookcases
Separate Dining Room

Feature Descriptions

Additional rooms: Bonus Room
Appliances: Range, Microwave, Dishwasher, Refrigerator, High End Refrigerator, Washer, Dryer, Disposal
Association Includes: None
Dining Room: Combined w/ FamRm
Exterior: Brick, Wood Siding
Fireplace: Wood Burning
Fireplace Location(s): Living Room
Lot Dimensions: 123.4x73x118.6x79
Parcel#: 0305430028
Parking: Concrete, Garage Door Opener, Yes, Garage Owned, Attached, Garage
Sewer: Public Sewer
Total Rooms: 8
Township: Oswego
Water: Lake Michigan

Room Sizes

Bonus Room: 9X23
Bedroom 2: 10X14
Bedroom 3: 10X11
Dining Room: 13X10
Family Room: 17X13
Kitchen: 19X8
Living Room: 16X18
Primary Bedroom: 11X12

Local Schools

High School: Oswego High School
Middle School: Thompson Junior High School
Elementary School: Boulder Hill Elementary School
School District: District 308

Listed By / Shown By

Listed By

Agency Name: @properties Christie's International Real Estate
Agency Phone: 847-797-0200

Shown By

Agent Name: Chad Pierce
Agent Phone: Cell: (815) 222-8800
Agency Title: Gambino Realtors

IDX logo

Estimate Your Payment

Estimated Payment

$ 1,915.47 per month $1,521.67 Principal & Interest $296.08 Property Tax $97.71 Homeowner's Insurance

Change Payment Information

%
years/fixed
yearly
yearly (est.)
(Payments are an estimate and may vary by lender)

Disclaimer: All information deemed reliable but not guaranteed. All properties are subject to prior sale, change or withdrawal. Neither listing broker(s) or information provider(s) shall be responsible for any typographical errors, misinformation, misprints and shall be held totally harmless. Listing(s) information is provided for consumers personal, non-commercial use and may not be used for any purpose other than to identify prospective properties consumers may be interested in purchasing. Information on this site was last updated 07/22/2026. The listing information on this page last changed on 07/22/2026. The data relating to real estate for sale on this website comes in part from the Internet Data Exchange program of Delta Media Group MLS (last updated Wed 07/22/2026 12:04:20 AM EST) or MRED MLS (last updated Tue 07/21/2026 11:58:05 PM EST) or Rockford Board of Realtors (NWIAR) (last updated Tue 07/21/2026 10:17:21 PM EST) or Northern Illinois Commercial Association Realtors (last updated Tue 07/21/2026 2:10:06 PM EST). Real estate listings held by brokerage firms other than Gambino Realtors may be marked with the Internet Data Exchange logo and detailed information about those properties will include the name of the listing broker(s) when required by the MLS. All rights reserved.

Listing data and photos distributed by MLSGRID
Member Participants (and their affiliated licensees, if applicable) shall indicate on their websites that IDX information is provided exclusively for consumers’ personal non-commercial use, that it may not be used for any purpose other than to identify prospective properties consumers may be interested in purchasing, that the data is deemed reliable but is not guaranteed by MLS GRID, and that the use of the MLS GRID Data may be subject to an end user license agreement prescribed by the Member Participant’s applicable MLS if any and as amended from time to time. MLS GRID may, at its discretion, require use of other disclaimers as necessary to protect Member Participant, and/or their MLS from liability.
Based on information submitted to the MLS GRID. All data is obtained from various sources and may not have been verified by broker or MLS GRID. Supplied Open House Information is subject to change without notice. All information should be independently reviewed and verified for accuracy. Properties may or may not be listed by the office/agent presenting the information.


Privacy Policy / DMCA Notice / ADA Accessibility