

Sign up to get new listings emailed daily! JOIN SIGN IN

Rockford, Illinois Homes & Real Estate For Sale
Cell: (815) 222-8800

Real Estate Agent Chad Pierce

Chad Pierce

Cell: (815) 222-8800
Rockford

Refine Search

520 W Huron Street , Unit 414, Chicago, IL 60654

$544,000
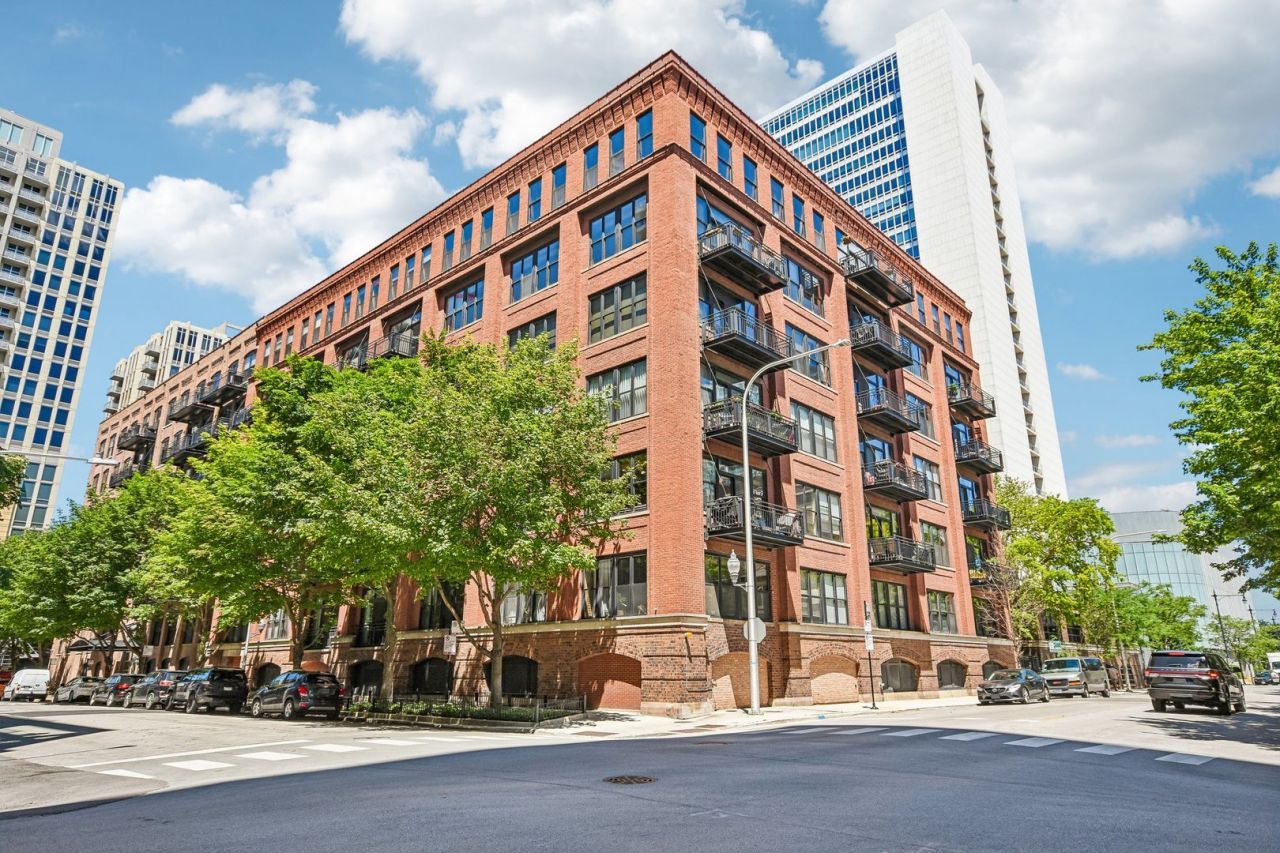
  • 520 W Huron Street , Unit 414, Chicago, IL 60654 Main Photo

29 Total Photos [Click to View All]

New to the Market New
BEDS2 BATHS2 full SQUARE FEET1,400 MLS#12690273
STATUSNew PROPERTY TYPEResidential - Condominium SCHOOLDistrict 299

Property Description

Experience authentic loft living in the heart of River North at the highly desirable River North Commons. This extra-wide brick-and-timber loft 2 Bed & 2 Bath offers approximately 1,350 square feet of beautifully updated living space, blending timeless industrial architecture with modern upgrades and exceptional building amenities. Filled with character, the home features soaring ceilings, exposed brick and timber beams, rich hardwood floors, oversized windows, and a stunning marble-surround fireplace that anchors the spacious living and dining areas. The open floor plan is ideal for both entertaining and everyday living. The redesigned kitchen showcases custom cabinetry, gorgeous granite countertops, a glass tile backsplash, stainless steel appliances, and abundant storage and prep space. The spacious primary suite includes custom-organized closets and a beautifully renovated ensuite bath with double vanity and separate walk-in shower. The second bathroom has also been tastefully updated. Additional highlights include, custom closet systems, an oversized laundry room with stacked washer and dryer, designer lighting, and exceptional storage. Recent updates provide peace of mind, including: New Furnace (November 2024) New Refrigerator (November 2024) New Water Heater (January 2023) New Air Conditioning Unit (June 2025) New Microwave (September 2025) River North Commons has also invested significantly in the building, including: Beautifully renovated entrance, lobby, and front desk Both Huron and Superior building roofs replaced in 2024 Healthy reserve balance of approximately $609,547 (March 2026) No rental cap (buyers should verify current association rules) Pet-friendly community 24-hour door staff Fitness center Additional storage cage Bike storage A deeded, covered parking space (G45) with convenient ground-level access from Superior Street is available for an additional $35K Located just steps from the Chicago Riverwalk, East Bank Club, Ward Park, dog parks, restaurants, shopping, nightlife, public transportation, and expressways, this is urban living at its finest. Check out this perfect combination of historic loft character, thoughtful updates, and outstanding building amenities.

520 W Huron Street , Unit 414 | MLS# 12690273

This condo located at 520 W Huron Street , Unit 414, Chicago, IL 60654 is currently listed for sale with an asking price of $544,000. This property has 2 bedrooms and 2 full baths with 1400 sq. ft. W Huron Street , Unit 414 is located within the District 299 school district. Search Chicago real estate on cpierce.gogambino.com today.

Property Features

Property Type: Residential - Condominium
Basement: None
Cooling: Central Air
Fireplaces: 1
Garage: 1
Heating: Natural Gas
Lot Size: PER SURVEY
Stories: 6.0
Taxes: $8,269

Feature Descriptions

Additional rooms: Balcony/Porch/Lanai, Foyer
Appliances: Range, Microwave, Dishwasher, Refrigerator, Washer, Dryer, Disposal, Stainless Steel Appliance(s), Oven
Association Amenities: Door Person, Elevator in Residence, Exercise Room, Storage, Elevator(s)
Association Includes: Water, Parking, Insurance, Doorman, TV/Cable, Exercise Facilities, Exterior Maintenance, Scavenger, Snow Removal
Bath Features: Separate Shower, Double Sink, Soaking Tub
Dining Room: Combined w/ LivRm
Exterior: Brick
Fireplace: Gas Log, Gas Starter
Fireplace Location(s): Living Room
HOA Fee: 86/ Monthly
Laundry: In Unit
Lot Dimensions: PER SURVEY
Parcel#: 17091180151070
Parking: Garage Door Opener, Yes, Deeded, Attached, Garage
Pet Allowed: Cats OK, Dogs OK
Sewer: Public Sewer
Total Rooms: 5
Township: North Chicago
Water: Lake Michigan

Room Sizes

Balcony/Porch/Lanai: 6X11
Foyer: 7X14
Bedroom 2: 12X11
Dining Room: COMBO
Kitchen: 15X13
Laundry: 4X7
Living Room: 13X23
Primary Bedroom: 12X25

Local Schools

School District: District 299

Listed By / Shown By

Listed By

Agency Name: ELLSBURY GROUP LLC
Agency Phone: 219-200-5133

Shown By

Agent Name: Chad Pierce
Agent Phone: Cell: (815) 222-8800
Agency Title: Gambino Realtors

IDX logo

Estimate Your Payment

Estimated Payment

$ 3,318.77 per month $2,471.02 Principal & Interest $689.08 Property Tax $158.67 Homeowner's Insurance

Change Payment Information

%
years/fixed
yearly
yearly (est.)
(Payments are an estimate and may vary by lender)

Disclaimer: All information deemed reliable but not guaranteed. All properties are subject to prior sale, change or withdrawal. Neither listing broker(s) or information provider(s) shall be responsible for any typographical errors, misinformation, misprints and shall be held totally harmless. Listing(s) information is provided for consumers personal, non-commercial use and may not be used for any purpose other than to identify prospective properties consumers may be interested in purchasing. Information on this site was last updated 07/22/2026. The listing information on this page last changed on 07/22/2026. The data relating to real estate for sale on this website comes in part from the Internet Data Exchange program of Delta Media Group MLS (last updated Wed 07/22/2026 12:04:20 AM EST) or MRED MLS (last updated Tue 07/21/2026 11:58:05 PM EST) or Rockford Board of Realtors (NWIAR) (last updated Tue 07/21/2026 10:17:21 PM EST) or Northern Illinois Commercial Association Realtors (last updated Tue 07/21/2026 2:10:06 PM EST). Real estate listings held by brokerage firms other than Gambino Realtors may be marked with the Internet Data Exchange logo and detailed information about those properties will include the name of the listing broker(s) when required by the MLS. All rights reserved.

Listing data and photos distributed by MLSGRID
Member Participants (and their affiliated licensees, if applicable) shall indicate on their websites that IDX information is provided exclusively for consumers’ personal non-commercial use, that it may not be used for any purpose other than to identify prospective properties consumers may be interested in purchasing, that the data is deemed reliable but is not guaranteed by MLS GRID, and that the use of the MLS GRID Data may be subject to an end user license agreement prescribed by the Member Participant’s applicable MLS if any and as amended from time to time. MLS GRID may, at its discretion, require use of other disclaimers as necessary to protect Member Participant, and/or their MLS from liability.
Based on information submitted to the MLS GRID. All data is obtained from various sources and may not have been verified by broker or MLS GRID. Supplied Open House Information is subject to change without notice. All information should be independently reviewed and verified for accuracy. Properties may or may not be listed by the office/agent presenting the information.


Privacy Policy / DMCA Notice / ADA Accessibility