

Sign up to get new listings emailed daily! JOIN SIGN IN

Rockford, Illinois Homes & Real Estate For Sale
Cell: (815) 222-8800

Real Estate Agent Chad Pierce

Chad Pierce

Cell: (815) 222-8800
Rockford

Refine Search

5844 N Navarre Avenue, Chicago, IL 60631

$1,700,000
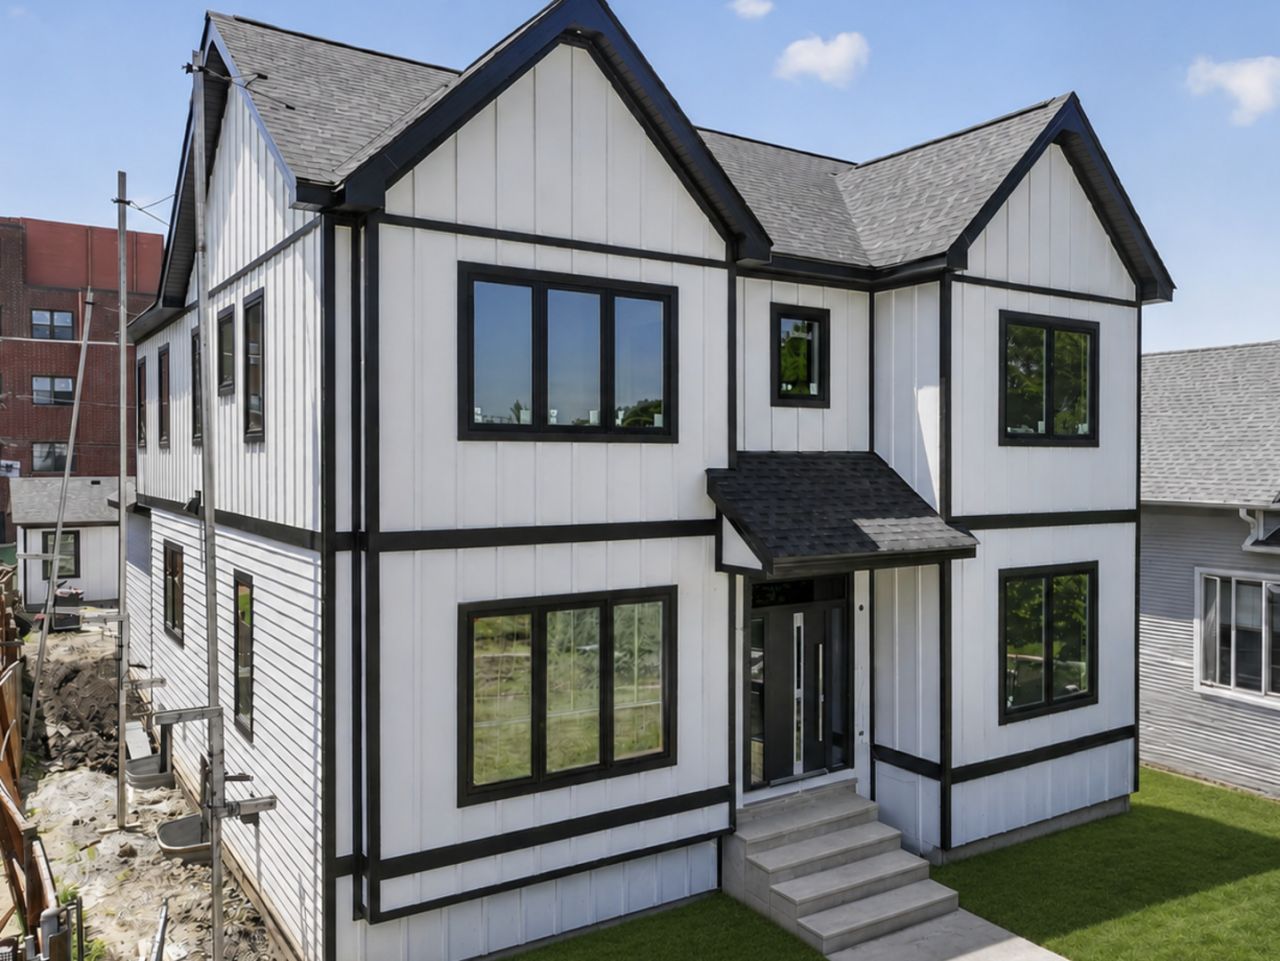
  • 5844 N Navarre Avenue, Chicago, IL 60631 Main Photo

2 Total Photos [Click to View All]

Active
BEDS4 BATHS4 full 1 partial SQUARE FEET4,992 MLS#12701098
STATUSActive PROPERTY TYPEResidential - Single Family SCHOOLDistrict 299

Property Description

Coming Soon Experience luxury living in this exceptional new construction offering apprx. 5,000 square feet of thoughtfully designed living space on a rare 50' x 165' oversized lot. Built with superior craftsmanship and premium finishes, this stunning home combines timeless elegance with today's most desirable features. The striking exterior showcases the beautiful Hardie Board siding, complemented by a grand entry door, Climate Guard windows, professional landscaping, a Trex deck, and an oversized three-car garage fully insulated and drywalled with a drop down ladder for additional storage , featuring both double and single insulated overhead doors, plus a convenient party door to the backyard. Inside, soaring ceilings create an impressive sense of space with 10-foot ceilings on the main level, 9-foot ceilings on the second floor, and 8-foot ceilings in the finished basement. Hardwood flooring extends throughout the first and second floors, enhanced by numerous recessed lights, extra-wide staircases, and elegant 8-foot solid-core interior doors on the main level. Designed for both everyday living and entertaining, the open-concept main floor features a formal living room, elegant dining room, spacious family room with an electric fireplace, powder room, mudroom, and an oversized walk-in pantry with a butler's pantry leading into the dining room. The designer kitchen will include premium appliances, a massive waterfall-edge island, and full-height quartz backsplashes. The second level offers four generously sized bedrooms, each with its own walk-in closet. The luxurious primary suite features a spa-inspired en-suite bath with heated floor and steam bath, while two additional bedrooms share a Jack-and-Jill bath, and the fourth bedroom enjoys its own private bath. All closets will have organizers. A conveniently located second-floor laundry room completes this level. The finished lower level provides outstanding additional living space with an expansive family room, electric fireplace, custom wet bar, full bath, a second laundry room and a versatile bonus room ideal for a fifth bedroom, home theater, fitness room, or office. Plus a large wine cellar with its own temperature controlled system. Built with comfort and efficiency in mind, this home includes dual high-efficiency HVAC systems, a tankless water heater, 400-amp electrical service, Ring doorbells, Nest thermostats, smart dimmers, a whole house vacuum system, built in wall safe in primary bedroom closet. There is spray foam and fiberglass insulation, and bat insulation in the entire ceiling on lower and first floor and spray foam around all drain lines for enhanced noise reduction. All showers will feature custom tile work with frameless glass enclosures. A unique opportunity awaits! Depending on the stage of construction, the buyer may personalize many of the home's finishes, including paint colors, hardwood flooring, tile selections, quartz countertops, and cabinetry-creating a t

5844 N Navarre Avenue | MLS# 12701098

This single family home located at 5844 N Navarre Avenue, Chicago, IL 60631 is currently listed for sale with an asking price of $1,700,000. This property was built in 2026 and has 4 bedrooms and 4 full and 1 partial baths with 4992 sq. ft. N Navarre Avenue is located within the District 299 school district. Search Chicago real estate on cpierce.gogambino.com today.

Property Features

Property Type: Residential - Single Family
Basement: Yes
Basement: Unfinished, Walk-Out Access
Cooling: Central Air
Fireplaces: 1
Garage: 3
Heating: Natural Gas
Home Style: Contemporary
Lot Size: 50 X 165
Roof Type: Asphalt
Taxes: $7,434
Year Built: 2026

Amenities

Vaulted Ceiling(s)
Wet Bar
1st Floor Full Bath
Walk-In Closet(s)
High Ceilings
Open Floorplan
Separate Dining Room
Pantry
Quartz Counters

Feature Descriptions

Additional rooms: Mud Room, Recreation Room, Exercise Room, Utility Room-Lower Level
Appliances: Range, Microwave, Dishwasher, High End Refrigerator, Washer, Dryer, Disposal
Association Includes: None
Bath Features: Separate Shower, Double Sink, Soaking Tub
Dining Room: Separate
Fireplace: Electric
Laundry: Upper Level, In Unit
Lot Dimensions: 50 X 165
Parcel#: 13064090050000
Parking: Yes, Garage Owned, Detached, Garage
Sewer: Public Sewer
Total Rooms: 10
Township: Jefferson
Water: Lake Michigan, Public

Room Sizes

Mud Room: 8X16
Recreation Room: 32X19
Exercise Room: 16X22
Bedroom 2: 18X12
Bedroom 3: 18X12
Bedroom 4: 12X13
Dining Room: 14X16
Family Room: 18X19
Kitchen: 15X21
Laundry: 10X6
Living Room: 12X13
Primary Bedroom: 21X14

Local Schools

High School: Taft High School
Middle School: Onahan Elementary School
Elementary School: Onahan Elementary School
School District: District 299

Listed By / Shown By

Listed By

Agency Name: Berkshire Hathaway HomeServices Starck Real Estate
Agency Phone: 847-255-3900

Shown By

Agent Name: Chad Pierce
Agent Phone: Cell: (815) 222-8800
Agency Title: Gambino Realtors

IDX logo

Estimate Your Payment

Estimated Payment

$ 8,837.26 per month $7,721.93 Principal & Interest $619.50 Property Tax $495.83 Homeowner's Insurance

Change Payment Information

%
years/fixed
yearly
yearly (est.)
(Payments are an estimate and may vary by lender)

Disclaimer: All information deemed reliable but not guaranteed. All properties are subject to prior sale, change or withdrawal. Neither listing broker(s) or information provider(s) shall be responsible for any typographical errors, misinformation, misprints and shall be held totally harmless. Listing(s) information is provided for consumers personal, non-commercial use and may not be used for any purpose other than to identify prospective properties consumers may be interested in purchasing. Information on this site was last updated 07/22/2026. The listing information on this page last changed on 07/22/2026. The data relating to real estate for sale on this website comes in part from the Internet Data Exchange program of Delta Media Group MLS (last updated Wed 07/22/2026 12:04:20 AM EST) or MRED MLS (last updated Tue 07/21/2026 11:58:05 PM EST) or Rockford Board of Realtors (NWIAR) (last updated Tue 07/21/2026 10:17:21 PM EST) or Northern Illinois Commercial Association Realtors (last updated Tue 07/21/2026 2:10:06 PM EST). Real estate listings held by brokerage firms other than Gambino Realtors may be marked with the Internet Data Exchange logo and detailed information about those properties will include the name of the listing broker(s) when required by the MLS. All rights reserved.

Listing data and photos distributed by MLSGRID
Member Participants (and their affiliated licensees, if applicable) shall indicate on their websites that IDX information is provided exclusively for consumers’ personal non-commercial use, that it may not be used for any purpose other than to identify prospective properties consumers may be interested in purchasing, that the data is deemed reliable but is not guaranteed by MLS GRID, and that the use of the MLS GRID Data may be subject to an end user license agreement prescribed by the Member Participant’s applicable MLS if any and as amended from time to time. MLS GRID may, at its discretion, require use of other disclaimers as necessary to protect Member Participant, and/or their MLS from liability.
Based on information submitted to the MLS GRID. All data is obtained from various sources and may not have been verified by broker or MLS GRID. Supplied Open House Information is subject to change without notice. All information should be independently reviewed and verified for accuracy. Properties may or may not be listed by the office/agent presenting the information.


Privacy Policy / DMCA Notice / ADA Accessibility