

Sign up to get new listings emailed daily! JOIN SIGN IN

Rockford, Illinois Homes & Real Estate For Sale
Cell: (815) 222-8800

Real Estate Agent Chad Pierce

Chad Pierce

Cell: (815) 222-8800
Rockford

Refine Search

729 W Downer Place , Aurora, IL 60506

$700,000
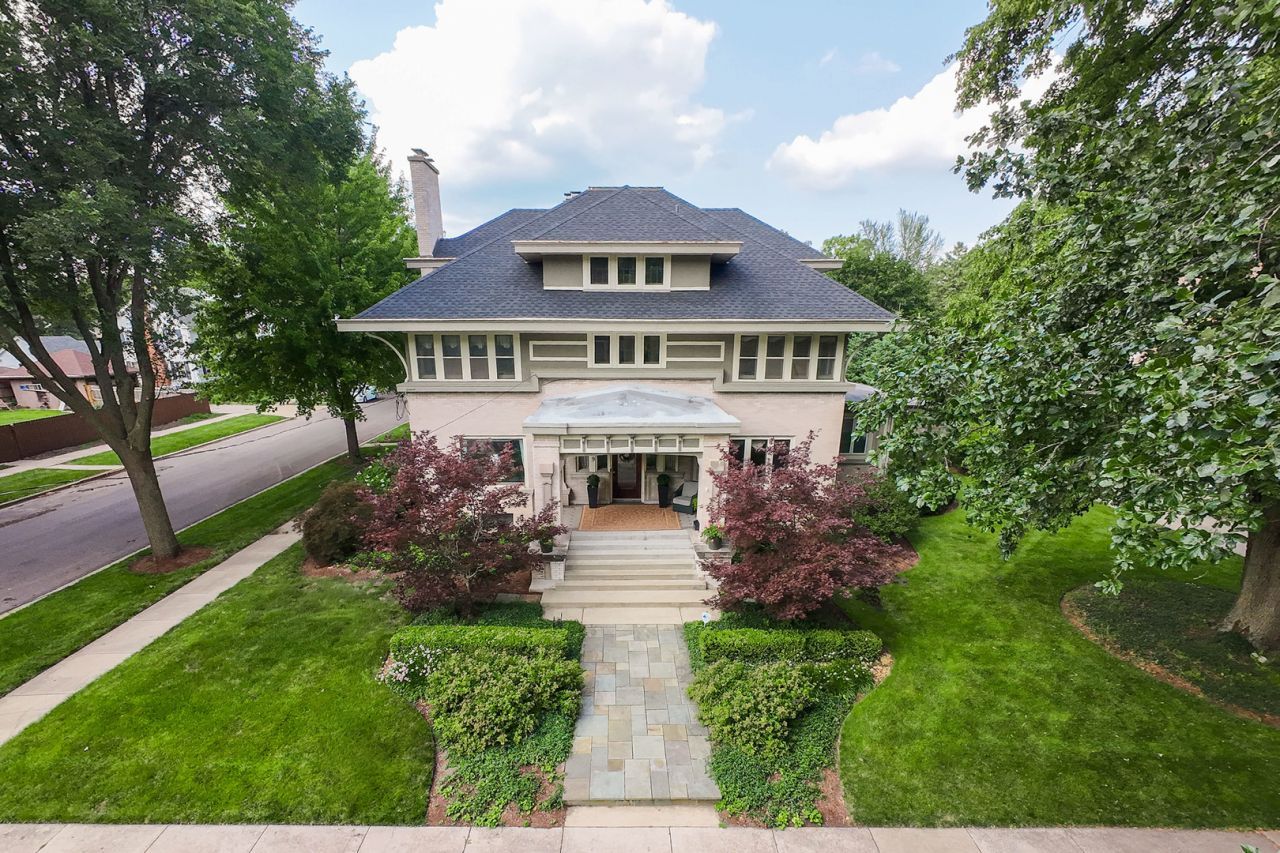
  • 729 W Downer Place , Aurora, IL 60506 Main Photo

129 Total Photos [Click to View All]

New to the Market New
BEDS5 BATHS3 full 1 partial SQUARE FEET5,500 MLS#12704660
STATUSNew PROPERTY TYPEResidential - Single Family SCHOOLDistrict 129

Property Description

Experience the pinnacle of historic grandeur and modern luxury in this breathtaking home. Spanning an impressive 5,500 square feet across three fully finished levels, this architectural masterpiece, named and historically landmarked, Cooper House, has been meticulously preserved and thoughtfully updated to offer the ultimate turnkey lifestyle. The moment you step inside, the home's historic integrity shines through its original quarter-sawn hardwood floors, 9 foot ceilings, spacious foyer (20x12) and beautifully preserved detailed woodwork. The foyer is stunning with a grand staircase with custom woodwork and a large landing with built-in benches and fabulous leaded-glass windows. You will absolutely love the built-in china cabinet with recessed lights off of the foyer. There is a large living room with a beautiful fireplace with gas logs and loads of beautiful windows to highlight this room. Next, the formal dining room which is grand with an original crystal chandelier and custom wall moulding on every wall. This is the perfect place for entertaining! Venture through the adjacent French doors to a beautiful sun room with a faux fireplace and extensive windows overlooking the property. This is the perfect 'quiet room' in this home. Around the corner is an updated powder room under the staircase and a cozy family room with a more casual vibe. Next, the heart of the home is a new, state-of-the-art kitchen equipped with commercial grade SS appliances, custom handmade cabinetry, quartz tops, two deep sinks both with disposals, upper cabinets with recessed lights and a butler's/coffee bar with a wine/beverage refrigerator. Up the grand staircase you will find yourself in the 2nd large foyer with built-in cabinets and drawers for storage. The second level features 5 spacious bedrooms, including a primary bedroom with a walk-in closet with custom organizers, and a primary bath with a newer vanity with dual sinks and a custom separate shower. There are four additional bedrooms and a gorgeous updated full bath with dual sinks, a soaker tub with custom tile work and a private shower and toilet. Next, the third floor reveals a fabulous finished bonus room complete with soaring open beams, a pool table, dry bar, two TVs, a sectional & tables that all stay. Additionally, there is an updated full bathroom, creating the perfect private retreat for a guest suite, media room, or executive office. The roof was replaced in 2023, there are two hot water heaters, both replaced in the past 3 years, two sump pumps that were installed in 2021, and the electric service upgraded with a new main panel and new sub panel (2021), with an existing secondary panel. The HVAC system, which heats and cools the 1st floor was replaced in 2018 and the central air for the 2nd and 3rd levels was replaced in 2022. There are new solid wood storm windows that were installed in 2025. The 2.5 car garage has an interior staircase for easy, extra storage. Outside, enjoy your own private oasi

729 W Downer Place | MLS# 12704660

This single family home located at 729 W Downer Place , Aurora, IL 60506 is currently listed for sale with an asking price of $700,000. This property was built in 1906 and has 5 bedrooms and 3 full and 1 partial baths with 5500 sq. ft. W Downer Place is located within the District 129 school district. Search Aurora real estate on cpierce.gogambino.com today.

Property Features

Property Type: Residential - Single Family
Basement: Unfinished, Full
Basement: Yes
Cooling: Central Air, Small Duct High Velocity
Fireplaces: 1
Garage: 2.5
Heating: Natural Gas, Forced Air, Radiant
Home Style: Prairie
Lot Size: 0.45 Acres
Roof Type: Asphalt
Taxes: $18,787
Year Built: 1906

Amenities

Coffered Ceiling(s)
Historic/Period Mlwk

Feature Descriptions

Additional rooms: Bedroom 5,Sun Room, Recreation Room, Foyer, Other Room
Appliances: Double Oven, Microwave, Dishwasher, Refrigerator, Bar Fridge, Disposal
Association Includes: None
Bath Features: Separate Shower, Double Sink
Dining Room: Separate
Exterior: Brick, Stucco
Fireplace: Wood Burning, Gas Log
Fireplace Location(s): Living Room
Lot Dimensions: 100X198
Other Equipment: Water-Softener Owned, Security System, CO Detectors, Ceiling Fan(s), Sump Pump
Parcel#: 1521179009
Parking: Concrete, Garage Door Opener, Yes, Garage Owned, Detached, Garage
Security: yes
Sewer: Public Sewer
Total Rooms: 10
Township: Aurora
Water: Public

Room Sizes

Bedroom 5: 9X16
Sun Room: 12X20
Recreation Room: 30X18
Foyer: 12X20
Other Room: 14X9
Bedroom 2: 14X16
Bedroom 3: 13X14
Bedroom 4: 14X17
Dining Room: 21X14
Family Room: 15X15
Kitchen: 20X21
Living Room: 15X25
Primary Bedroom: 14X15

Local Schools

School District: District 129

Listed By / Shown By

Listed By

Agency Name: RE/MAX All Pro - St Charles
Agency Phone: 630-513-6100

Shown By

Agent Name: Chad Pierce
Agent Phone: Cell: (815) 222-8800
Agency Title: Gambino Realtors

IDX logo

Estimate Your Payment

Estimated Payment

$ 4,949.37 per month $3,179.62 Principal & Interest $1,565.58 Property Tax $204.17 Homeowner's Insurance

Change Payment Information

%
years/fixed
yearly
yearly (est.)
(Payments are an estimate and may vary by lender)

Disclaimer: All information deemed reliable but not guaranteed. All properties are subject to prior sale, change or withdrawal. Neither listing broker(s) or information provider(s) shall be responsible for any typographical errors, misinformation, misprints and shall be held totally harmless. Listing(s) information is provided for consumers personal, non-commercial use and may not be used for any purpose other than to identify prospective properties consumers may be interested in purchasing. Information on this site was last updated 07/22/2026. The listing information on this page last changed on 07/22/2026. The data relating to real estate for sale on this website comes in part from the Internet Data Exchange program of Delta Media Group MLS (last updated Wed 07/22/2026 12:04:20 AM EST) or MRED MLS (last updated Tue 07/21/2026 11:58:05 PM EST) or Rockford Board of Realtors (NWIAR) (last updated Tue 07/21/2026 10:17:21 PM EST) or Northern Illinois Commercial Association Realtors (last updated Tue 07/21/2026 2:10:06 PM EST). Real estate listings held by brokerage firms other than Gambino Realtors may be marked with the Internet Data Exchange logo and detailed information about those properties will include the name of the listing broker(s) when required by the MLS. All rights reserved.

Listing data and photos distributed by MLSGRID
Member Participants (and their affiliated licensees, if applicable) shall indicate on their websites that IDX information is provided exclusively for consumers’ personal non-commercial use, that it may not be used for any purpose other than to identify prospective properties consumers may be interested in purchasing, that the data is deemed reliable but is not guaranteed by MLS GRID, and that the use of the MLS GRID Data may be subject to an end user license agreement prescribed by the Member Participant’s applicable MLS if any and as amended from time to time. MLS GRID may, at its discretion, require use of other disclaimers as necessary to protect Member Participant, and/or their MLS from liability.
Based on information submitted to the MLS GRID. All data is obtained from various sources and may not have been verified by broker or MLS GRID. Supplied Open House Information is subject to change without notice. All information should be independently reviewed and verified for accuracy. Properties may or may not be listed by the office/agent presenting the information.


Privacy Policy / DMCA Notice / ADA Accessibility