

Sign up to get new listings emailed daily! JOIN SIGN IN

Rockford, Illinois Homes & Real Estate For Sale
Cell: (815) 222-8800

Real Estate Agent Chad Pierce

Chad Pierce

Cell: (815) 222-8800
Rockford

784 Leicester Road, Elk Grove Village, IL 60007

$299,900
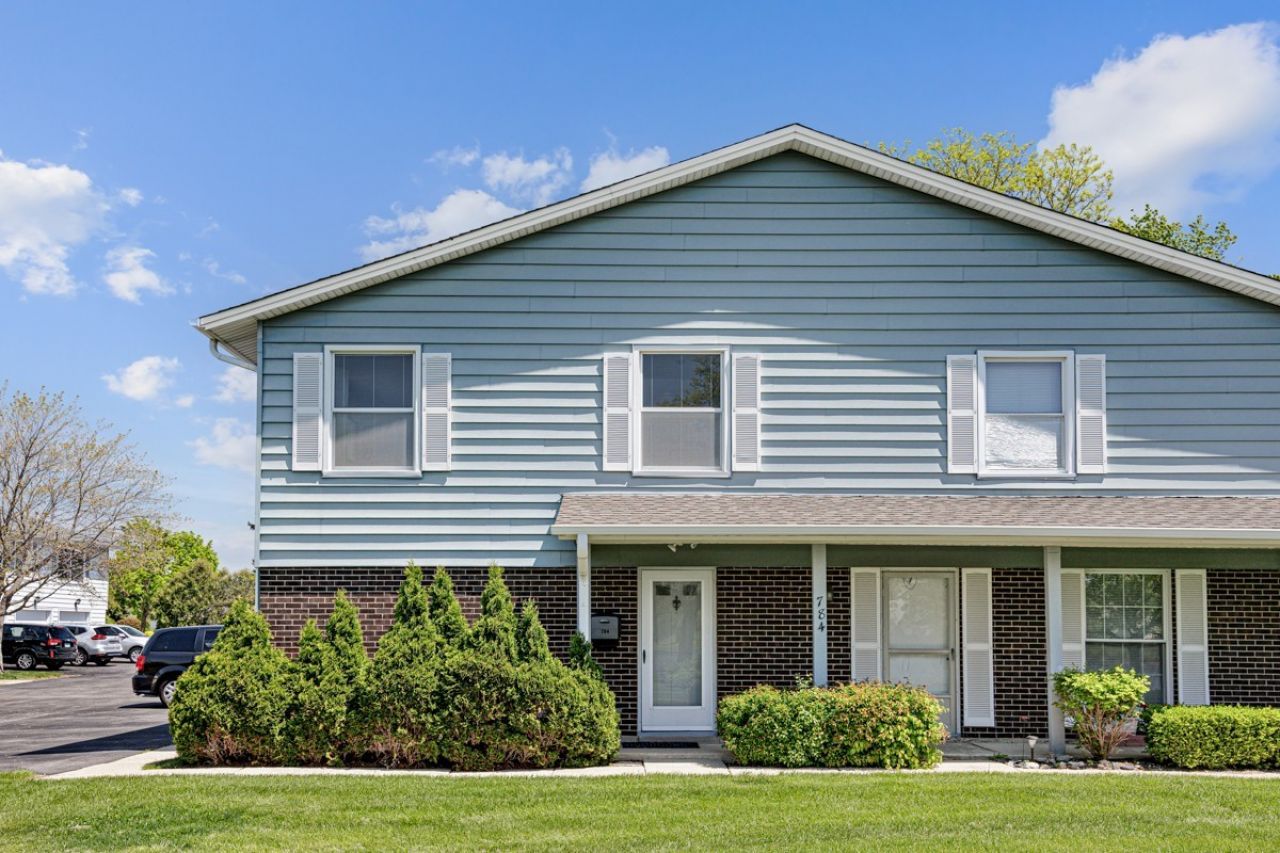
  • 784 Leicester Road, Elk Grove Village, IL 60007 Main Photo

27 Total Photos [Click to View All]

New to the Market Contingent
BEDS3 BATHS1 full 1 partial SQUARE FEET1,000 MLS#12704023
STATUSContingent PROPERTY TYPEResidential - Condominium SCHOOLDistrict 214

Property Description

Beautifully situated 3-bedroom lakeside home in the highly sought-after Elk Grove Estates. Enjoy a wide-open, park-like setting right outside your door, along with western exposure that delivers stunning water and sunset views. The comfortable floor plan offers generous room sizes, two walk-in closets, and large windows that fill the home with natural light. The thoughtfully remodeled kitchen features updated cabinetry, Corian countertops, a recently installed Whirlpool stainless-steel range, and a GE overhead microwave. Both the full and half baths have been remodeled with vanities and marble finishes. Major mechanical upgrades provide peace of mind, including a Carrier furnace and central air conditioner (2020) and full-size Maytag washer and dryer (2022). The attached 1-car garage is the (end unit) and includes extra storage space. The association covers exterior maintenance, roof, structure and common areas - providing truly low-maintenance living. Step outside and enjoy Private Lake Cosman, ideal for fishing and non-motorized boating. You're also just steps from Busse Woods, one of the region's most beloved outdoor destinations, with easy access to shopping, expressways, O'Hare, Metra and more.

784 Leicester Road | MLS# 12704023

This condo located at 784 Leicester Road, Elk Grove Village, IL 60007 is currently listed for sale with an asking price of $299,900. This property was built in 1973 and has 3 bedrooms and 1 full and 1 partial baths with 1000 sq. ft. Leicester Road is located within the District 214 school district. Search Elk Grove Village real estate on cpierce.gogambino.com today.

Property Features

Property Type: Residential - Condominium
Basement: None
Cooling: Central Air
Garage: 1
Heating: Natural Gas, Forced Air
Lot Size: COMMON
Roof Type: Asphalt
Stories: 1.0
Taxes: $140
Year Built: 1973

Feature Descriptions

Additional rooms: No additional rooms
Appliances: Range, Microwave, Dishwasher, Refrigerator, Washer, Dryer
Association Includes: Insurance, Exterior Maintenance, Lawn Care, Scavenger, Snow Removal, Lake Rights
Dining Room: Kitchen/Dining Combo
Exterior: Vinyl Siding
HOA Fee: 223/ Monthly
Laundry: In Unit
Lot: Common Grounds, Corner Lot, Cul-De-Sac, Water Rights
Lot Dimensions: COMMON
Parcel#: 08293012681089
Parking: Asphalt, Garage Door Opener, Yes, Garage Owned, Attached, Garage
Pet Allowed: Cats OK, Dogs OK
Sewer: Public Sewer, Storm Sewer
Total Rooms: 6
Township: Elk Grove
Water: Lake Michigan

Room Sizes

Bedroom 2: 11X10
Bedroom 3: 10X9
Dining Room: 11X8
Kitchen: 10X8
Laundry: 1X1
Living Room: 18X13
Primary Bedroom: 14X11

Local Schools

High School: Elk Grove High School
Middle School: Grove Junior High School
Elementary School: Salt Creek Elementary School
School District: District 214

Listed By / Shown By

Listed By

Agency Name: N. W. Village Realty, Inc.
Agency Phone: 847-956-0660

Shown By

Agent Name: Chad Pierce
Agent Phone: Cell: (815) 222-8800
Agency Title: Gambino Realtors

IDX logo

Estimate Your Payment

Estimated Payment

$ 1,461.38 per month $1,362.24 Principal & Interest $11.67 Property Tax $87.47 Homeowner's Insurance

Change Payment Information

%
years/fixed
yearly
yearly (est.)
(Payments are an estimate and may vary by lender)

Disclaimer: All information deemed reliable but not guaranteed. All properties are subject to prior sale, change or withdrawal. Neither listing broker(s) or information provider(s) shall be responsible for any typographical errors, misinformation, misprints and shall be held totally harmless. Listing(s) information is provided for consumers personal, non-commercial use and may not be used for any purpose other than to identify prospective properties consumers may be interested in purchasing. Information on this site was last updated 07/22/2026. The listing information on this page last changed on 07/22/2026. The data relating to real estate for sale on this website comes in part from the Internet Data Exchange program of Delta Media Group MLS (last updated Wed 07/22/2026 12:04:20 AM EST) or MRED MLS (last updated Tue 07/21/2026 11:58:05 PM EST) or Rockford Board of Realtors (NWIAR) (last updated Tue 07/21/2026 10:17:21 PM EST) or Northern Illinois Commercial Association Realtors (last updated Tue 07/21/2026 2:10:06 PM EST). Real estate listings held by brokerage firms other than Gambino Realtors may be marked with the Internet Data Exchange logo and detailed information about those properties will include the name of the listing broker(s) when required by the MLS. All rights reserved.

Listing data and photos distributed by MLSGRID
Member Participants (and their affiliated licensees, if applicable) shall indicate on their websites that IDX information is provided exclusively for consumers’ personal non-commercial use, that it may not be used for any purpose other than to identify prospective properties consumers may be interested in purchasing, that the data is deemed reliable but is not guaranteed by MLS GRID, and that the use of the MLS GRID Data may be subject to an end user license agreement prescribed by the Member Participant’s applicable MLS if any and as amended from time to time. MLS GRID may, at its discretion, require use of other disclaimers as necessary to protect Member Participant, and/or their MLS from liability.
Based on information submitted to the MLS GRID. All data is obtained from various sources and may not have been verified by broker or MLS GRID. Supplied Open House Information is subject to change without notice. All information should be independently reviewed and verified for accuracy. Properties may or may not be listed by the office/agent presenting the information.


Privacy Policy / DMCA Notice / ADA Accessibility