

Sign up to get new listings emailed daily! JOIN SIGN IN

Rockford, Illinois Homes & Real Estate For Sale
Cell: (815) 222-8800

Real Estate Agent Chad Pierce

Chad Pierce

Cell: (815) 222-8800
Rockford

Refine Search

8612 Carriage Lane , Tinley Park, IL 60487

$419,000
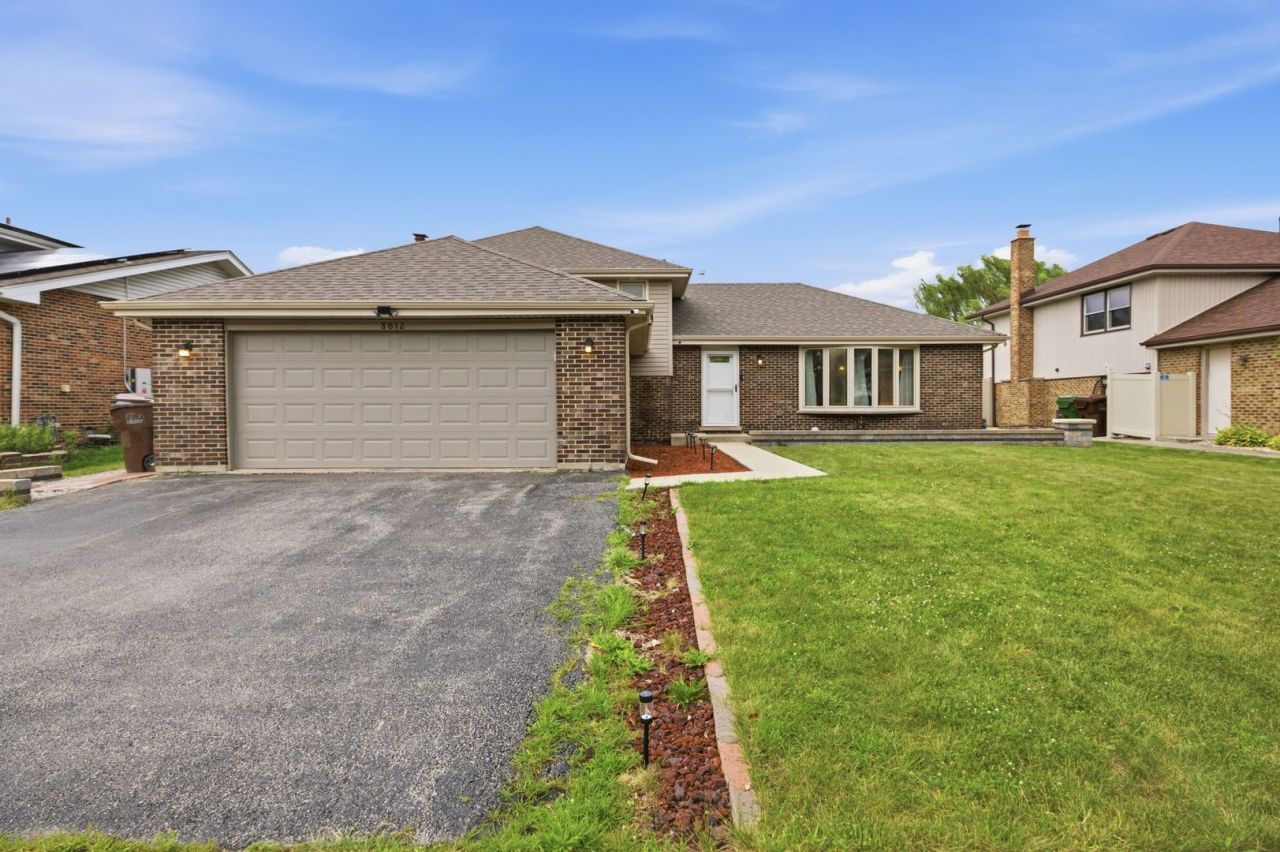
  • 8612 Carriage Lane , Tinley Park, IL 60487 Main Photo

38 Total Photos [Click to View All]

New to the Market New
BEDS4 BATHS2 full SQUARE FEET1,474 MLS#12711228
STATUSNew PROPERTY TYPEResidential - Single Family SCHOOLDistrict 230

Property Description

Welcome to this beautiful property, perfectly blending comfort and convenience. Sought after location across from the park. Notable updates include a new roof (2022), new AC (2022), windows installed in 2009, new electrical work throughout the home, and new flooring throughout. The main floor boasts an open living room filled with natural light pouring in through the bay window, a spacious dining room, and an eat-in kitchen featuring 2022 stainless steel appliances, a pantry closet, tile backsplash, a skylight installed in 2022, and a new 2026 sliding door leading outside. The lower level is designed for relaxation and recreation, with a cozy family room centered around a warm and inviting gas fireplace, a recently remodeled full hall bathroom boasting new tile, a modern toilet, and sleek tile in the shower, a 4th bedroom offering flexibility for a home office, guest room, or playroom, and a convenient laundry area featuring a 2024 Samsung washer and dryer, all complemented by a large 2-car attached garage that provides ample parking and storage. The second floor presents three generously sized bedrooms, all adorned with newer wood laminate floors, providing a warm and welcoming atmosphere, along with a shared full hall bathroom, accessible from the primary bedroom, featuring a tub and shower combination for a comfortable morning routine. Additionally, the framed sub-basement is ready for the new owner to finish to their liking, offering endless possibilities, and comes equipped with a 2025 sump pump with battery backup and a 2025 ejector pump for added peace of mind. Step outside to a tranquil, freshly landscaped (2026) exterior, complete with a fully fenced-in backyard, deck, and shed for storage, all just across the street from a park and within walking distance to schools and the park district. Don't miss this incredible opportunity to make this house your dream home!

8612 Carriage Lane | MLS# 12711228

This single family home located at 8612 Carriage Lane , Tinley Park, IL 60487 is currently listed for sale with an asking price of $419,000. This property was built in 1987 and has 4 bedrooms and 2 full baths with 1474 sq. ft. Carriage Lane is located within the District 230 school district. Search Tinley Park real estate on cpierce.gogambino.com today.

Upcoming Open Houses

Open House Saturday July 25th, 11:00am - 1:00pm

Property Features

Property Type: Residential - Single Family
Basement: Yes
Basement: Unfinished, Full
Cooling: Central Air
Fireplaces: 1
Garage: 2
Heating: Natural Gas, Forced Air
Lot Size: 0.19 Acres
Roof Type: Asphalt
Taxes: $7,588
Year Built: 1987

Amenities

Built-in Features

Feature Descriptions

Additional rooms: Foyer
Additional Structures: Shed(s)
Appliances: Range, Microwave, Dishwasher, Refrigerator, Dryer, Stainless Steel Appliance(s), Range Hood, Humidifier
Association Includes: None
Dining Room: Separate
Exterior: Vinyl Siding, Brick
Fireplace: Gas Starter
Fireplace Location(s): Family Room
Laundry: In Unit, Sink
Lot: Landscaped
Lot Dimensions: 66X124
Other Equipment: TV-Cable, Sump Pump
Parcel#: 27263190190000
Parking: Asphalt, Garage Door Opener, Yes, Garage Owned, Attached, Garage
Sewer: Public Sewer
Total Rooms: 8
Township: Orland
Water: Lake Michigan, Public

Room Sizes

Foyer: 4X11
Bedroom 2: 14X11
Bedroom 3: 11X13
Bedroom 4: 11X15
Dining Room: 10X12
Family Room: 15X24
Kitchen: 17X11
Living Room: 20X13
Primary Bedroom: 12X17

Local Schools

High School: Victor J Andrew High School
School District: District 230

Listed By / Shown By

Listed By

Agency Name: Infiniti Properties, Inc.
Agency Phone: 708-206-3000

Shown By

Agent Name: Chad Pierce
Agent Phone: Cell: (815) 222-8800
Agency Title: Gambino Realtors

IDX logo

Estimate Your Payment

Estimated Payment

$ 2,657.77 per month $1,903.23 Principal & Interest $632.33 Property Tax $122.21 Homeowner's Insurance

Change Payment Information

%
years/fixed
yearly
yearly (est.)
(Payments are an estimate and may vary by lender)

Disclaimer: All information deemed reliable but not guaranteed. All properties are subject to prior sale, change or withdrawal. Neither listing broker(s) or information provider(s) shall be responsible for any typographical errors, misinformation, misprints and shall be held totally harmless. Listing(s) information is provided for consumers personal, non-commercial use and may not be used for any purpose other than to identify prospective properties consumers may be interested in purchasing. Information on this site was last updated 07/22/2026. The listing information on this page last changed on 07/22/2026. The data relating to real estate for sale on this website comes in part from the Internet Data Exchange program of Delta Media Group MLS (last updated Wed 07/22/2026 12:04:20 AM EST) or MRED MLS (last updated Tue 07/21/2026 11:58:05 PM EST) or Rockford Board of Realtors (NWIAR) (last updated Tue 07/21/2026 10:17:21 PM EST) or Northern Illinois Commercial Association Realtors (last updated Tue 07/21/2026 2:10:06 PM EST). Real estate listings held by brokerage firms other than Gambino Realtors may be marked with the Internet Data Exchange logo and detailed information about those properties will include the name of the listing broker(s) when required by the MLS. All rights reserved.

Listing data and photos distributed by MLSGRID
Member Participants (and their affiliated licensees, if applicable) shall indicate on their websites that IDX information is provided exclusively for consumers’ personal non-commercial use, that it may not be used for any purpose other than to identify prospective properties consumers may be interested in purchasing, that the data is deemed reliable but is not guaranteed by MLS GRID, and that the use of the MLS GRID Data may be subject to an end user license agreement prescribed by the Member Participant’s applicable MLS if any and as amended from time to time. MLS GRID may, at its discretion, require use of other disclaimers as necessary to protect Member Participant, and/or their MLS from liability.
Based on information submitted to the MLS GRID. All data is obtained from various sources and may not have been verified by broker or MLS GRID. Supplied Open House Information is subject to change without notice. All information should be independently reviewed and verified for accuracy. Properties may or may not be listed by the office/agent presenting the information.


Privacy Policy / DMCA Notice / ADA Accessibility