

Sign up to get new listings emailed daily! JOIN SIGN IN

Rockford, Illinois Homes & Real Estate For Sale
Cell: (815) 222-8800

Real Estate Agent Chad Pierce

Chad Pierce

Cell: (815) 222-8800
Rockford

Refine Search

8722 Sheffield Drive, Belvidere, IL 61008

$329,900
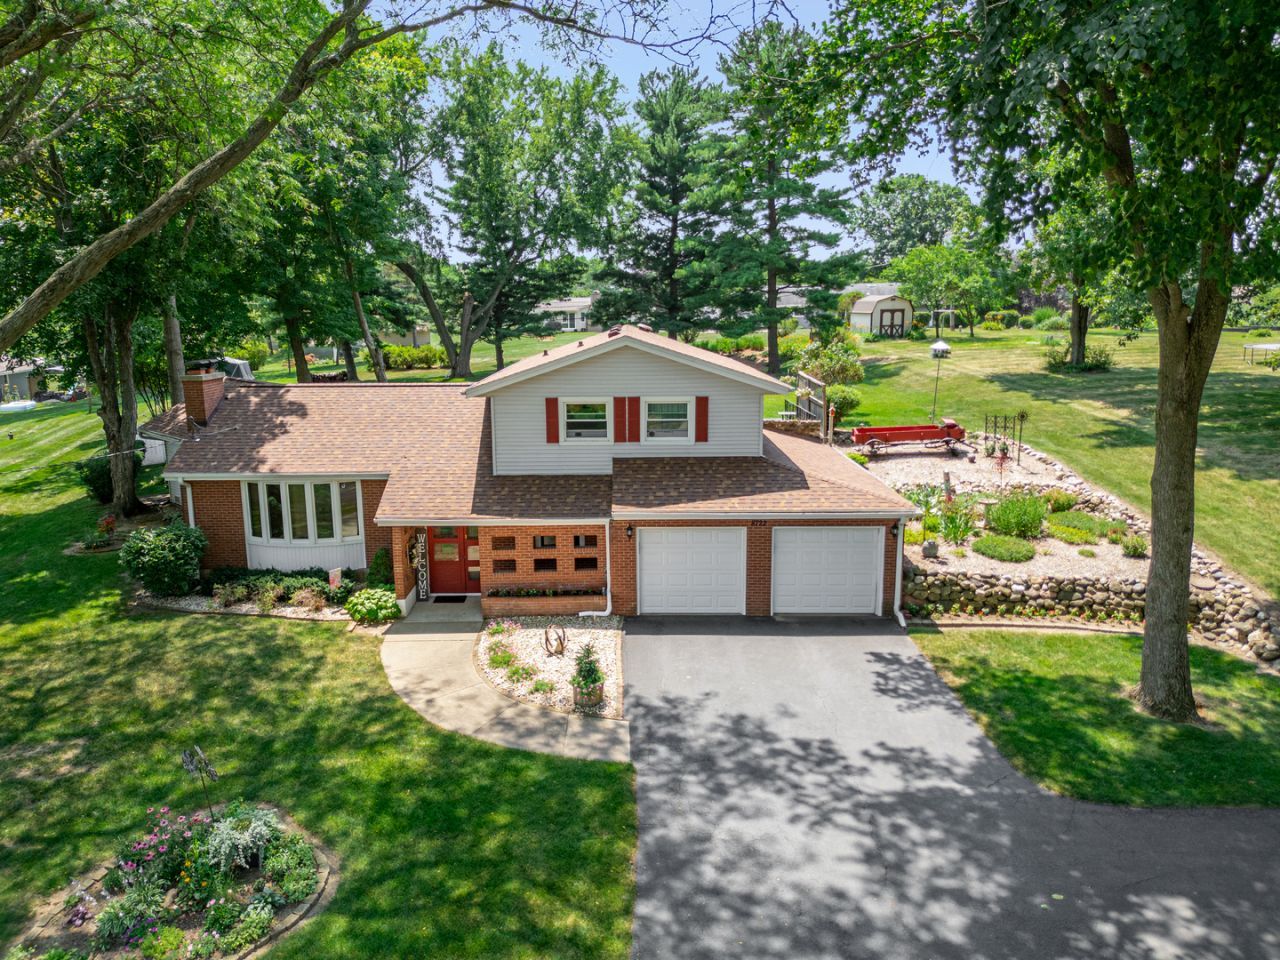
  • 8722 Sheffield Drive, Belvidere, IL 61008 Main Photo

52 Total Photos [Click to View All]

New to the Market New
BEDS3 BATHS3 full SQUARE FEET2,041 MLS#12712290
STATUSNew PROPERTY TYPEResidential - Single Family SCHOOLDistrict 100

Property Description

Beautifully maintained 3 bedroom, 3 bathroom home on a spacious .68-acre lot, thoughtfully updated inside and out and tucked into a mature, nature-filled setting. Recent updates include a new roof (2025), new stove and microwave (2025), new refrigerator (2024), well pump and pressure tank (2019), new double-hung windows throughout, new sliding glass doors, and a new picture window in the living room. Conveniently located near shopping, dining, schools, and the interstate, everyday living here is effortless. Natural light pours through floor-to-ceiling windows into the stunning family room with vaulted ceilings and 3/4-inch hardwood oak flooring that carries into the kitchen. A deck off the family room is framed by a stone retaining wall and perennial gardens. The living room features a gorgeous stone wall fireplace and large picture window. The spacious primary bedroom features a walk-in closet and an attached sunroom wrapped in wall-to-wall double-hung tempered glass windows and a glass slider, opening to its own private deck, already plumbed with 50-amp service and hot tub ready. Zoned electric heat delivers room-by-room control in every season, ceiling fans in every room keep air moving efficiently, and the naturally cool lower level offers a welcome escape on warm summer days. The mature tree canopy and generous lot size add natural comfort throughout. Car enthusiasts and hobbyists will love the 6-car tandem garage, plus an unfinished sub-basement with a second stone wall fireplace and generous storage. The home is equipped with 200-amp electrical service. The backyard is a true nature lover's retreat, regularly visited by cardinals, indigo buntings, blue jays, yellow finches, mallard ducks, wild turkeys, and more.

8722 Sheffield Drive | MLS# 12712290

This single family home located at 8722 Sheffield Drive, Belvidere, IL 61008 is currently listed for sale with an asking price of $329,900. This property was built in 1965 and has 3 bedrooms and 3 full baths with 2041 sq. ft. Sheffield Drive is located within the District 100 school district. Search Belvidere real estate on cpierce.gogambino.com today.

Upcoming Open Houses

Open House Sunday July 26th, 2:00pm - 4:00pm

Property Features

Property Type: Residential - Single Family
Basement: Unfinished, Full
Basement: Yes
Cooling: Wall Unit(s)
Fireplaces: 2
Garage: 6
Heating: Electric
Lot Size: 0.68 Acres
Roof Type: Asphalt
Taxes: $5,812
Year Built: 1965

Feature Descriptions

Additional rooms: Heated Sun Room
Appliances: Range, Microwave, Dishwasher, Water Softener Rented
Association Includes: None
Bath Features: Accessible Shower
Dining Room: Separate
Exterior: Vinyl Siding, Brick
Fireplace: Wood Burning
Fireplace Location(s): Living Room, Basement
Laundry: Electric Dryer Hookup, In Unit
Lot: Landscaped, Mature Trees, Garden
Lot Dimensions: 100x257x145x234
Parcel#: 0519229008
Parking: Asphalt, Tandem, Yes, Garage Owned, Attached, Garage
Sewer: Septic Tank
Total Rooms: 8
Township: Belvidere
Water: Well

Room Sizes

Heated Sun Room: 18X11
Bedroom 2: 16X13
Bedroom 3: 12X10
Dining Room: 21X13
Family Room: 16X21
Kitchen: 20X14
Laundry: 11X10
Living Room: 23X12
Primary Bedroom: 16X13

Local Schools

High School: Belvidere High School
Middle School: Belvidere Central Middle School
Elementary School: Seth Whitman Elementary School
School District: District 100

Listed By / Shown By

Listed By

Agency Name: eXp Realty
Agency Phone: 815-365-7653

Shown By

Agent Name: Chad Pierce
Agent Phone: Cell: (815) 222-8800
Agency Title: Gambino Realtors

IDX logo

Estimate Your Payment

Estimated Payment

$ 2,079.06 per month $1,498.51 Principal & Interest $484.33 Property Tax $96.22 Homeowner's Insurance

Change Payment Information

%
years/fixed
yearly
yearly (est.)
(Payments are an estimate and may vary by lender)

Disclaimer: All information deemed reliable but not guaranteed. All properties are subject to prior sale, change or withdrawal. Neither listing broker(s) or information provider(s) shall be responsible for any typographical errors, misinformation, misprints and shall be held totally harmless. Listing(s) information is provided for consumers personal, non-commercial use and may not be used for any purpose other than to identify prospective properties consumers may be interested in purchasing. Information on this site was last updated 07/22/2026. The listing information on this page last changed on 07/22/2026. The data relating to real estate for sale on this website comes in part from the Internet Data Exchange program of Delta Media Group MLS (last updated Wed 07/22/2026 12:04:20 AM EST) or MRED MLS (last updated Tue 07/21/2026 11:58:05 PM EST) or Rockford Board of Realtors (NWIAR) (last updated Tue 07/21/2026 10:17:21 PM EST) or Northern Illinois Commercial Association Realtors (last updated Tue 07/21/2026 2:10:06 PM EST). Real estate listings held by brokerage firms other than Gambino Realtors may be marked with the Internet Data Exchange logo and detailed information about those properties will include the name of the listing broker(s) when required by the MLS. All rights reserved.

Listing data and photos distributed by MLSGRID
Member Participants (and their affiliated licensees, if applicable) shall indicate on their websites that IDX information is provided exclusively for consumers’ personal non-commercial use, that it may not be used for any purpose other than to identify prospective properties consumers may be interested in purchasing, that the data is deemed reliable but is not guaranteed by MLS GRID, and that the use of the MLS GRID Data may be subject to an end user license agreement prescribed by the Member Participant’s applicable MLS if any and as amended from time to time. MLS GRID may, at its discretion, require use of other disclaimers as necessary to protect Member Participant, and/or their MLS from liability.
Based on information submitted to the MLS GRID. All data is obtained from various sources and may not have been verified by broker or MLS GRID. Supplied Open House Information is subject to change without notice. All information should be independently reviewed and verified for accuracy. Properties may or may not be listed by the office/agent presenting the information.


Privacy Policy / DMCA Notice / ADA Accessibility